
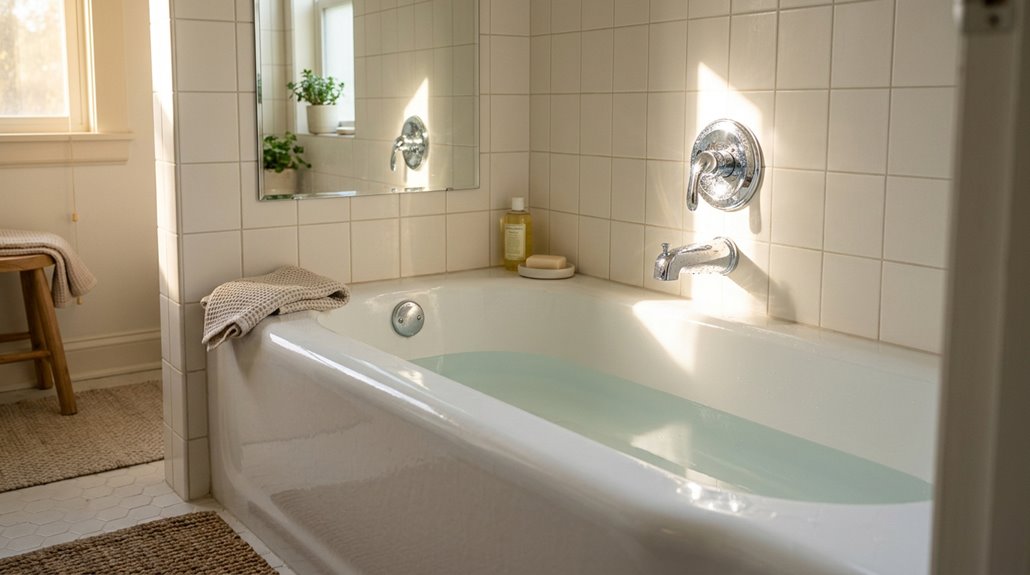
A standard bathtub runs about 60 inches long, which is five feet, basically, and works great for most bathrooms.
If your bathroom is cramped, you can go smaller at around 54 inches, or if you’re tall or love soaking, you can bump it up to 72 inches.
Width usually hovers around 30 to 32 inches.
The key is matching your tub length to your space and how you actually bathe.
Standard Bathtub Dimensions
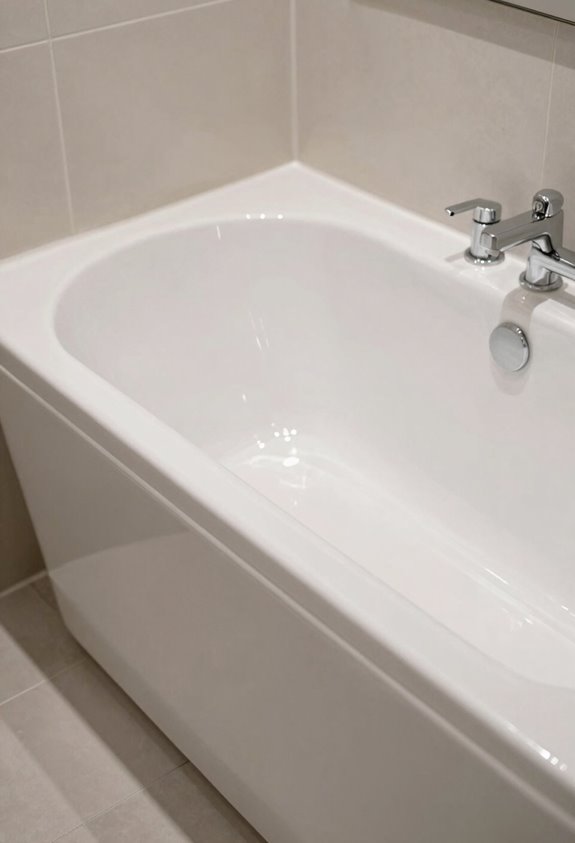
Most bathtubs follow consistent dimensional standards. Alcove tubs, which fit snugly between walls, measure around 60 inches long. The width typically runs 30–32 inches, providing adequate elbow room without consuming excessive bathroom space. Interior water depth usually reaches 14–16 inches, allowing for full submersion. Exterior dimensions vary slightly by model, but these measurements have become standard because they balance spatial efficiency with functional comfort. The 60 x 30–32 inch footprint represents the practical middle ground for residential bathrooms, avoiding both cramped constraints and unnecessary spaciousness.
Standard Bathtub Lengths: Small, Standard, and Large Options
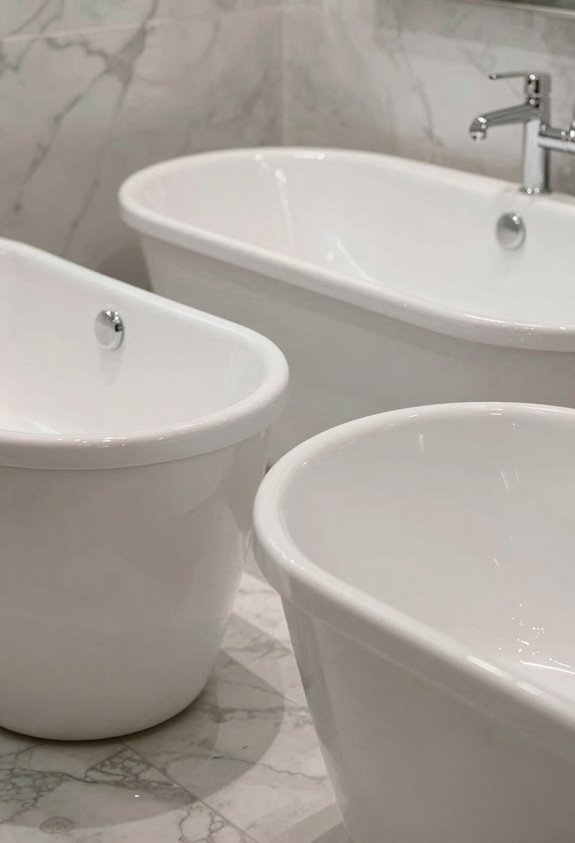
When you’re shopping for a bathtub, you’ve basically got three main lengths to choose from: small tubs (which you should skip unless you’re seriously cramped for space), the standard 60-inch option that’s the most versatile choice for most bathrooms, and those roomier large tubs that stretch out to 66 inches or beyond. The standard length works great for most people since it’s what contractors have been installing for decades, but if you’re tall or you’ve got a partner who likes to soak with you, that extra legroom in a larger tub provides more comfort. Your choice really depends on your bathroom size, your body dimensions, and how much bathing comfort you prioritize in your space.
Small Tub Dimensions
How’d you like to squeeze into a bathtub that’s basically a giant shoebox? Small tubs aren’t for everyone, but they’re practical for tight spaces and work great if you’re solo and don’t mind compact baths. I’m talking bathtub dimensions around 48–54 inches long, which is noticeably shorter than what most folks expect.
| Tub Type | Length |
|---|---|
| Compact | 40–48″ |
| Small | 48–54″ |
| Standard | 60″ |
| Large | 66–72″ |
When you’re dealing with an alcove tub in a cramped bathroom, these smaller options save serious space. They’re not the standard length you’d find in most homes, but they’ve proven effective when renovating tight quarters. Your legs might not fully stretch, but you’ll benefit from the reduced footprint and cost savings.
Standard Length Industry Norm
Now that you know small tubs can squeeze into tight spaces, let’s talk about what most people actually have in their bathrooms: the 60-inch standard. This is the sweet spot that manufacturers have settled on. Most alcove tubs (the ones built into three walls) stick to this 60-inch standard length, making them reliable if you’re replacing an existing tub. Freestanding tubs start around 55 inches but often hover near this same benchmark too. The 60-inch length has become the industry standard because it fits most bathroom layouts without feeling cramped or ridiculously oversized. Choosing this standard length means selecting the most common option available on the market.
Large Tub Benefits
Ever fantasize about stretching out in a bathtub without your knees hitting the wall?
Large tub benefits offer a practical solution. I’m talking about bathtub dimensions that actually let you recline comfortably; we’re looking at standard bathtub length options around 66 to 72 inches instead of the typical 60-inch model. The extra legroom works well for taller folks or couples wanting to soak together.
Before you install a larger tub, you’ll need proper installation space clearance (think 24 to 30 inches of front space). Your plumbing’s gotta line up too, which can feel overwhelming but is manageable. Those extra inches of tub length options transform your bathroom from a “quick rinse” space to a genuine relaxation destination, which directly improves your daily bathing experience.
Width, Height, and Your Bathroom Layout
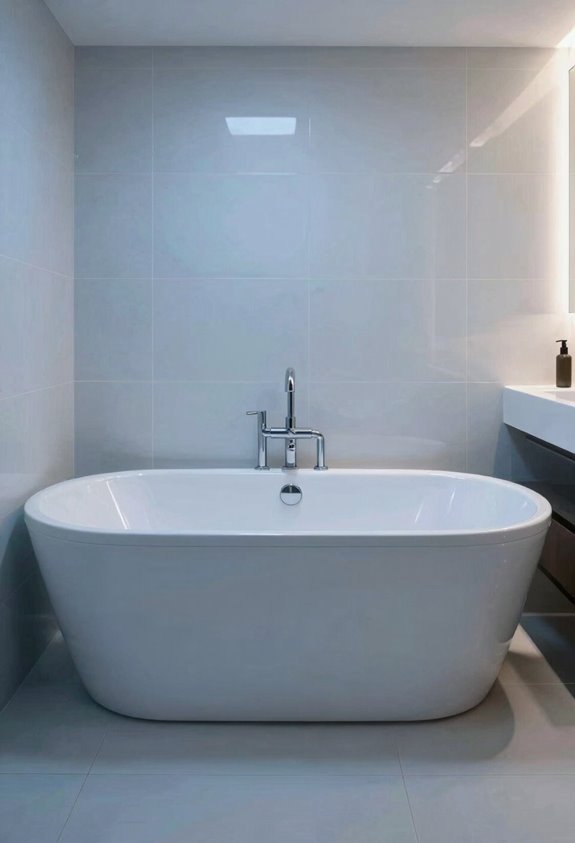
When you’re actually standing in your bathroom trying to figure out if a tub will fit, width and height significantly impact your planning. Standard dimensions run about 30 to 32 inches wide, which sounds straightforward until you’re measuring your actual space. The alcove footprint typically takes up roughly 60 by 30 inches, consuming more room than expected. Height-wise, you’re looking at 14 to 20 inches outside, depending on the model. Clearance space determines functionality. You’ll need 24 to 30 inches in front for movement and at least 12 inches on sides. When you map out your bathroom layout with these tub measurements considered, your space planning becomes precise and accurate.
Standard Bathtub Types: Alcove vs. Freestanding
Alcove tubs are the reliable friend who fits perfectly into tight spaces. They’re typically 54–60 inches long and slide snugly into three walls, making them ideal for standard bathrooms. Freestanding tubs are the showstoppers. These beauties range from 55–72 inches, giving you that luxurious spa feeling while demanding more floor space.
| Tub Type | Length Range | Best For |
|---|---|---|
| Alcove | 54–60 inches | Standard bathrooms |
| Freestanding | 55–72 inches | Spacious layouts |
The classic 60 inches standard tub length works beautifully for alcove configurations. If you’re craving that freestanding aesthetic and have the square footage, you can access significant bathroom layout possibilities that expand your design options.
Drop-In Tubs: Installation Flexibility and Size Range
How would you like a bathtub that’s more customizable than your standard alcove setup?
Drop-in tubs offer total control over bathroom design. Here’s what makes them special:
Drop-in tubs offer total control over bathroom design, letting you customize size, height, and finishes to match your vision.
- Size flexibility – Available lengths range from 45 to 72 inches, with some extending up to 80 inches for extended stretching room.
- Custom decking – You can design the surrounding platform exactly how you want it.
- Height options – Heights typically fall between 14 and 20 inches, depending on deck design.
- Integrated trim – You can add custom finishes that personalize the space.
Decked installation requires precise framing and plumbing alignment, but this flexibility allows you to create something uniquely tailored to your space and lifestyle.
Measuring Your Space Before Buying
Before you fall in love with a tub online, you need to measure your actual space, because showing up with a gorgeous 72-inch soaker only to realize it won’t fit through your bathroom door creates significant logistical problems. You’ll want to check three key things: your wall-to-wall length (how much horizontal space you’re actually working with), the clearance in front of the tub for stepping in and out comfortably, and whether your plumbing lines are positioned to match wherever that drain needs to be. Spending 15 minutes with a tape measure now prevents buyer’s remorse and the return process later.
Wall-To-Wall Length Assessment
When you’re standing in your bathroom trying to figure out if a new tub will actually fit, you need to measure from the finished wall on one side all the way to the finished wall on the other side, not just eyeball it and hope for the best.
Here’s what I do to nail the wall-to-wall length assessment:
- Measure twice, or three times if you want to be thorough, from finished wall to finished wall
- Account for your standard alcove length, usually 60 inches, plus any extra space you need
- Check that doors and fixtures won’t feel crowded or blocked by the bathtub footprint
- Plan for front clearance (that’s the space in front for getting in and out), aiming for 24–30 inches minimum
This prevents expensive mistakes and ensures proper spacing for movement and access.
Clearance and Access Requirements
Now that you’ve nailed down your wall-to-wall measurements, there’s another layer to this puzzle that will save you from costly mistakes later: ensuring you have adequate room to move around your new tub.
You’ll want front clearance (the space in front where you’re standing) so you can bathe without feeling cramped. Side clearance matters too; you need breathing room between your tub and nearby fixtures like vanities or toilets. Don’t forget about door and aisle movement; your bathroom door must swing freely without hitting anything.
Check where your plumbing rough-ins are positioned. Your drain location needs to match your tub’s design. Getting these details right now prevents expensive replumbing costs down the road. This preliminary work reduces the risk of costly modifications after installation.
Plumbing Line Compatibility Check
Have you actually looked at where your drain sits in your bathroom right now? Before you buy anything, you need to check rough-in compatibility between your tub and existing plumbing lines. This means matching drain locations (center, left, or right) so you don’t end up needing expensive pipe relocation.
When I measured, I checked:
- Drain location on both the tub and my plumbing rough-in to avoid mismatches
- Supply line height and distance from walls for proper installation fitting
- Shutoff valve positions to ensure they align with the tub’s placement
- Access clearance around any service areas (especially important for jets or air systems)
Getting this right upfront prevents costly mistakes during installation.
How Much Clearance Do You Need in Front?
Why does front clearance matter so much? Nearly tripping while stepping out of a tub illustrates the importance. You need roughly 24 to 30 inches of space in front of a standard bathtub. This breathing room lets you safely enter and exit without doing an awkward shuffle. If you’ve got an alcove tub (that’s one tucked into a corner), maintain at least 24 inches minimum. Deeper soaking tubs demand extra space for comfortable bathing. Side clearance matters too; keep 12 inches between your tub and other fixtures like toilets or vanities to avoid feeling cramped. When you’re planning tile work or decks, add six inches beyond the footprint for future adjustments. Adequate spacing prevents safety hazards and improves usability.
Compact Bathtubs for Smaller Bathrooms
When your bathroom is barely bigger than a closet, finding a tub that actually fits becomes a complex puzzle. You want something functional without sacrificing comfort.
- Alcove bathtubs squeeze into tight spaces beautifully, typically running 45 to 60 inches in bathtub length
- Compact models like True Ofuro prioritize interior comfort while keeping your footprint smaller
- Clearance space matters significantly. Aim for at least 24 inches in front and 12 inches on sides
- Smaller bathrooms benefit when you sacrifice length rather than width, keeping things accessible
These tubs don’t feel cramped inside; they’re engineered smartly. Many people have made smaller spaces work beautifully with the right model.
Deep Soaking Tubs: Longer Lengths for Extended Comfort
If you’ve got the bathroom space to work with, deep soaking tubs are the luxury upgrade your tired muscles need. These tubs stretch way longer than standard bathtub sizes, measuring 60 to 72 inches in length and providing substantial legroom to sprawl out completely. What really sets them apart is the soaking depth, which reaches 20 to 27 inches or deeper, letting water envelope your whole body in warm comfort. You can actually submerge yourself for extended soaking sessions without your knees poking out awkwardly. While they’re heavier and require solid floor support, the deeper immersion makes the investment worthwhile for anyone seeking genuine relaxation.
Will Your Existing Drain Work With a New Tub?
One thing that’ll stop a bathroom upgrade dead in its tracks is realizing your shiny new tub won’t actually fit your plumbing setup.
One thing that’ll stop a bathroom upgrade dead in its tracks is realizing your shiny new tub won’t actually fit your plumbing setup.
Before you fall in love with that gorgeous new tub, you’ve gotta check a few things:
- Drain location alignment: Your existing drain needs to match where your new tub’s drain sits, or you’re looking at expensive rerouting
- Interior basin length: Don’t just measure the outside. Check the actual usable tub space inside
- Rough-in size compatibility: Most standard tubs need a 60″ × 30″ rough-in, but yours might differ
- Plumbing accessibility: Make sure your existing drain can actually connect without major headaches
Getting this right upfront saves you thousands in unexpected renovation costs.
Material Choice and Installation Demands
Picking your tub material is one of those decisions that affects far more than just appearance. It changes everything from weight to long-term maintenance requirements. Acrylic tubs are lighter and easier to install, which means less structural stress on your floors and simpler installation work. Concrete or stone options demand reinforced floors, professional crews, and a larger budget. The material you choose directly impacts both the physical demands of installation and the long-term upkeep required after installation.
Weight And Installation Requirements
How much does your bathtub actually weigh, and why should you care? Weight matters significantly when figuring out installation.
Key factors to consider:
- Weight varies widely depending on your material choice, ranging from around 334 pounds for lighter acrylic up to 918 pounds for heavy stone or concrete
- Reinforced flooring becomes essential with heavier tubs, so you’ll likely need professional installation help
- Access panels are crucial if you’re going with jetted or air-tub systems because you’ll need to service those components eventually
- Drain location — whether center, left, or right — must align perfectly with your plumbing rough-ins to avoid expensive rerouting
Getting these details right upfront prevents costly mistakes and installation delays.
Material Durability And Maintenance
Your material choice doesn’t just affect how your tub looks. It shapes everything from installation day headaches to how many years you’ll actually enjoy soaking in the thing. Cast iron tubs are basically indestructible; they last decades. However, that weight means your floors better be ready. Acrylic is lighter and far easier to maintain. You’re just wiping it down, though it won’t hold heat like cast iron does.
Each material demands different care routines. Cast iron needs regular seasoning to prevent rust, while acrylic resists stains beautifully but scratches if you’re not careful. The durability trade-off is significant. You’re picking between longevity and low-maintenance. Consider what matters more to you: a tub that will last 50+ years or one that requires minimal weekly cleaning effort.
Can You Fit a Larger Tub in a Small Space?
So there’s the idea about squeezing a bigger bathtub into a cramped bathroom. It’s possible, but you need to be strategic about it. Fitting a larger tub in a small space requires serious planning, not just wishful thinking.
Here’s what I’d recommend:
- Measure twice, install once. Check your actual space dimensions before falling in love with any standard alcove tub or compact bathtub sizes you find.
- Prioritize front clearance. You’ll need roughly 24–30 inches of space around your tub for comfortable access and movement.
- Consider a 66-inch option. It gives you extra legroom without eating up floor space like wider models would.
- Ditch the standard dimensions. Explore freestanding alternatives that fit your layout better than traditional configurations.
The key is not forcing a larger tub where it doesn’t belong.
Choosing the Right Length for Your Needs
Once you’ve figured out what actually fits in your bathroom, it’s time to determine what length works best for you. A tub that squeezes into your space won’t do you any good if you can’t actually relax in it.
| Your Situation | Ideal Bathtub Length | Why It Works |
|---|---|---|
| Compact bathroom | 54–60 inches | Fits snugly without wasting space |
| Average home | 60 inches | Standard size, comfortable soaking |
| Tall bathers | 66–72 inches | Legs stretch out fully |
| Luxury soaking | 72+ inches | Maximum interior basin length |
Interior basin length matters significantly more than exterior measurements. Base your choice on your actual body dimensions rather than what sounds impressive. Consider whether you want your knees underwater and whether you need serious soaking depth. These factors directly determine whether a standard tub size becomes your perfect retreat.