
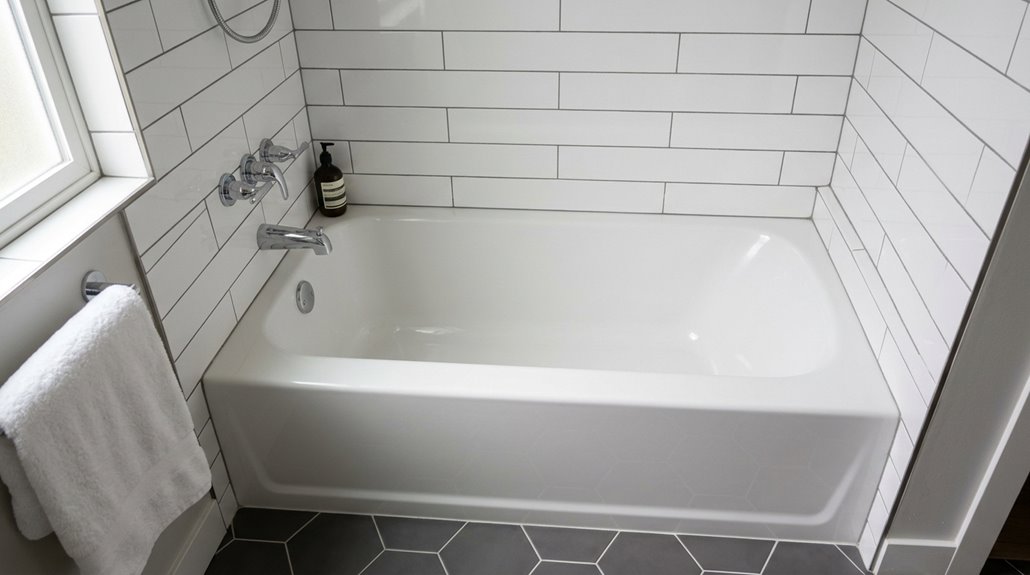
Most standard bathtubs run about 30 inches wide. This width fits snugly between your bathroom walls without taking up excessive floor space. Width matters for shoulder room, but it’s not the only consideration.
Alcove tubs (the built-in kind) stick to that 30-32 inch range, while freestanding models give you more space at 32-36 inches.
The key factors are whether that width works with your bathroom layout, doorways, and the type of soaking experience you prefer.
Standard Bathtub Width: What You Need to Know
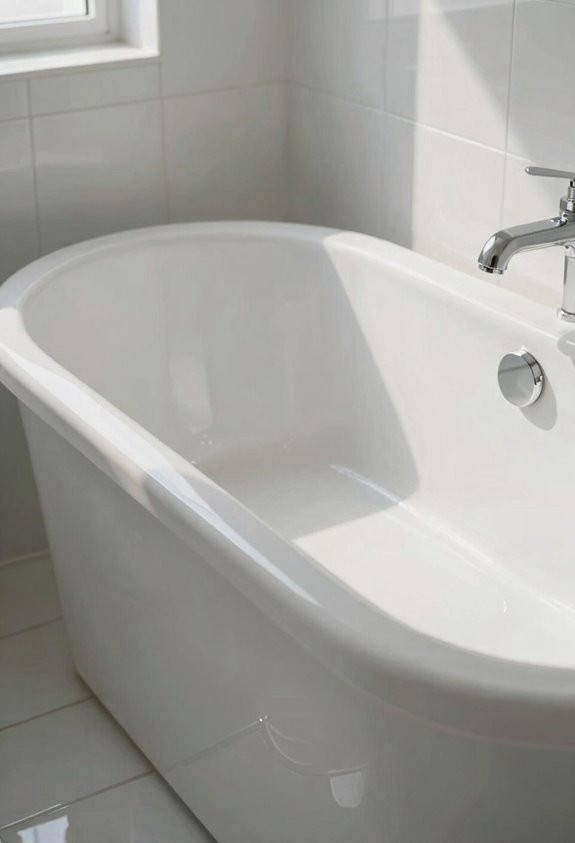
Standard bathtub widths typically measure around 30 inches, which is the most common size found in residential homes. Alcove tubs, which fit between walls, also use this same 30-inch width as a standard planning measurement. Freestanding tubs offer wider dimensions and a more luxurious aesthetic compared to built-in models. Compact bathtub models are available for bathrooms with limited space. Determining your bathtub dimensions before beginning a bathroom renovation prevents costly installation problems and ensures proper fit within your existing space.
Compact, Standard, and Spacious Widths by Tub Type
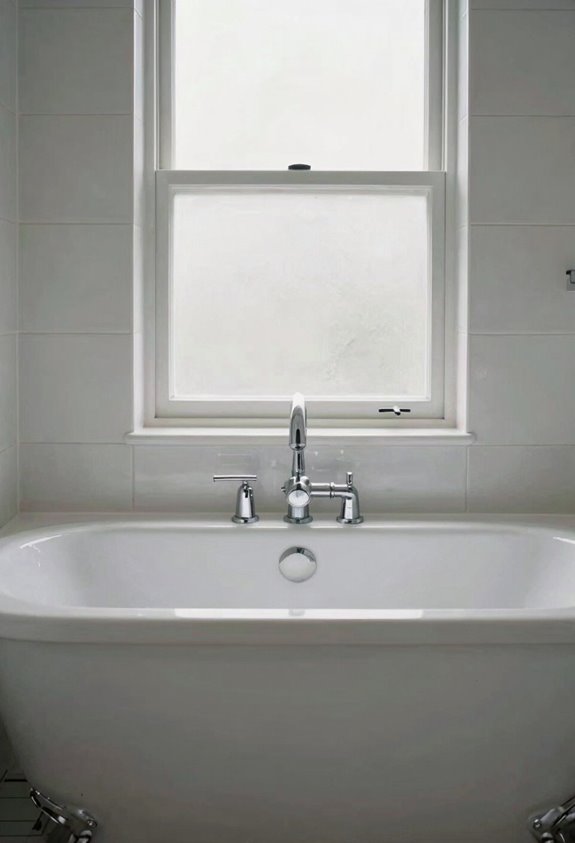
So, what’s actually the right width for your bathtub? The answer depends on your tub type since different styles come in different dimensions. Compact tubs, the space-saving option for small bathrooms, measure around 28–30 inches wide. Standard width alcove tubs fit at 30–32 inches, working well in most bathrooms. Freestanding tubs run 29–33 inches or wider since they aren’t confined to alcove spaces. Corner tubs occupy similar dimensions. For larger bathrooms, spacious widths reach 35 inches, providing a resort-style soaking experience. Choose based on your bathroom layout and how much space you need for comfortable bathing.
How Tub Width Affects Comfort and Movement
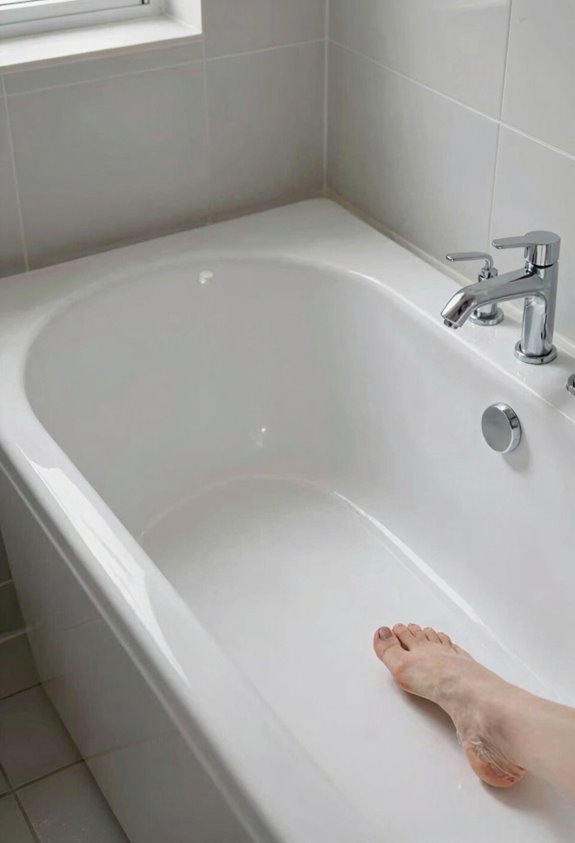
Why does bathtub width matter so much? It’s everything when you’re trying to relax without feeling cramped like a sardine in a can. Width directly impacts your comfort, movement, and how easily you can get in and out without awkward contortions.
| Tub Width | Comfort Level | Entry/Exit Ease | Best For |
|---|---|---|---|
| 28 inches | Tight fit | Challenging | Small bathrooms |
| 30-32 inches | Balanced | Easy | Standard layouts |
| 34+ inches | Spacious | Very easy | Larger spaces |
| 75-85 cm | Comfortable | Smooth | Freestanding tubs |
| 90+ cm | Luxurious | Effortless | Spacious bathrooms |
A standard tub gives you shoulder room without demanding too much bathroom layout space. Narrower tubs will have your knees touching the sides, which diminishes relaxation. Wider options provide significantly more space but require careful floor space planning. Selecting the appropriate width for your bathroom dimensions and body size directly affects your bathing experience.
Width Dimensions: Alcove, Freestanding, and Corner Tubs
Now that you’ve got a feel for what width means to your comfort, let’s talk about the actual numbers you’ll run into shopping for tubs. Alcove tubs, those built-in ones most of us grew up with, typically run around 30 to 32 inches wide, fitting snugly into standard bathroom walls. Freestanding tubs give you a bit more flexibility, ranging from 27 to 34 inches wide depending on the model you choose. Then there’s corner tubs, which work well because they embrace that square footprint thing, usually measuring 60 by 60 inches. Most standard sizes cluster around 28 to 30 inches wide, hitting that sweet spot where bathtub dimensions work for your space without eating up your whole bathroom. The selection process is straightforward.
Space Requirements Around Your Bathtub
Look, knowing your tub’s width is only half the battle. You’ve also gotta think about all the space around it, which makes a significant difference in how comfortable your bathroom actually feels. I’m talking about clearance, which is the open space you need; how easy it is to get in and out without doing some awkward shimmy move; and whether your whole layout actually works when you’re trying to shower, dry off, or just move around without bumping into walls. Once you nail down these space requirements, you’ll know if your bathroom dream is actually doable or if you’ll feel cramped and confined.
Clearance Around The Tub
When you’re figuring out where your tub’s actually going to fit, the space around it matters just as much as the tub itself, perhaps even more. You’ll want at least 24 inches of front clearance for comfortable entry and exit. This spacing prevents the cramped feeling that comes with insufficient room to maneuver. Side clearance from the tub edge to any adjacent fixtures should be around 12 inches minimum, giving you actual space to move without bumping elbows. Your tub footprint needs a 1–2 inch buffer during installation and cleaning; this prevents scratches and damage. If you’re planning renovations, add an extra 6 inches lengthwise and 4 inches width-wise to your measurements. These clearances aren’t optional. They’re the difference between a functional bathroom and one that feels claustrophobic.
Entry And Exit Accessibility
Getting in and out of your tub is critical to bathroom functionality, and this is where many people compromise their layouts. You’ll want at least 24 inches of front clearance, which is your entrance accessibility zone where you’re actually stepping in and out. Standard alcove tubs need surrounding clearance too (1–2 inches minimum), giving you space to install and clean without frustration. Allocate about 5 feet by 3 feet of floor space in front of your tub for safe, comfortable entry. When you nail this bathroom layout space, getting ready becomes more efficient and less awkward.
Functional Layout Planning Needs
How much space do you really need around your bathtub? Squeezing a tub into a tight bathroom creates more stress than relaxation. Standard alcove tubs measuring 60 x 30–32 inches need breathing room to function properly. You’ll want surrounding clearance, which is the buffer space around your tub. This typically means 1–2 inches minimum during installation. Front clearance matters because you need at least 24 inches in front for comfortable entry and exit without feeling cramped. If you’re considering freestanding tubs, they demand extra generosity: 12–18 inches on all sides. For realistic floor area planning, aim for about 5 feet by 3 feet minimum. This breathing room significantly improves your bathroom functionality and usability.
Choosing the Right Width for Your Bathroom Size
Your bathroom’s actual size determines your bathtub choice, so you need to figure out what will actually fit in your space. If you have a typical bathroom with standard alcove tub footprint dimensions, you are looking at around 60 inches long by 30 to 32 inches wide, basically fitting the common 5-foot bathroom rough-in most homes have. Compact tubs run narrower, which helps if you are squeezing into tight quarters. Freestanding tubs need breathing room (12 to 18 inches on all sides). Don’t forget front clearance either; you will want at least 24 inches just to step in and out comfortably. Measure twice before making your purchase.
Will Your Tub Fit Through the Doorway?
Before you buy that beautiful new tub, you need to measure your doorway opening because standard tubs (which are usually around 30 to 32 inches wide) can still be difficult to squeeze through tight bathroom entrances. The width constraint is real, and navigating those cramped spaces gets more complicated when you’re dealing with hallways, corners, and doorframes that weren’t exactly designed with modern bathtubs in mind. So grab a tape measure and check your actual doorway dimensions, because getting that tub stuck halfway through is a problem that creates costly delays and potential damage.
Measuring Your Doorway Opening
One thing I’ve learned is that a bathtub that looks perfect in the showroom can become a nightmare if it won’t actually fit through your bathroom door. Realizing this after you’ve already bought the tub is an expensive and frustrating mistake.
Standard Tub Width Constraints
How does a bathtub get into your bathroom if it can’t squeeze through the door.
That’s the question I asked myself, and it’s worth serious consideration. Standard bathtub width constraints include:
- Standard bathtub width runs about 30–32 inches, which sounds reasonable until you’re standing in your hallway with a delivery truck
- Alcove layout tubs measure 60 inches long by 30–32 inches wide (they’re the classic setup)
- Exterior width matters significantly when maneuvering around corners
- Doorway clearance requires serious consideration; you might need to angle that thing like a tetris piece
- Space around tub for maintenance requires planning ahead, not scrambling later
Measure twice, order once. This prevents costly installation delays and potential damage to your home.
Navigating Tight Space Challenges
Getting your shiny new bathtub through your bathroom door requires careful planning and measurement. Most interior doors are narrow, and your standard bathtub size won’t fit straight through without attention to width and length. You’ll likely need to rotate or even partially disassemble your tub for successful doorway passage.
Before clearing the path, measure your actual door opening. It’s usually tighter than expected. You may need to remove the door entirely, angle the tub diagonally through doorways, or disassemble removable parts. Spending ten minutes with a tape measure prevents complications later.
Balancing Width With Length and Depth for Your Needs
When you’re shopping for a bathtub, you’ll realize fast that it’s not just about fitting it in your bathroom. You need to ensure you can actually relax in it. I learned this through experience. You’ve got to think about how all the dimensions work together:
- Standard alcove tub dimensions (60 x 30 inches) fit most bathrooms comfortably
- Width matters for shoulder room, but don’t sacrifice length for lounging
- Depth determines whether you’re soaking or just sitting in tepid disappointment
- Freestanding tubs offer flexibility, running wider (32–36 inches) for serious comfort
- Length and depth together make bathtub sizes actually functional
The trick is picking what fits your space without feeling cramped. A genuinely deep 60-inch tub outperforms a wide shallow one that leaves you curled up like a pretzel.