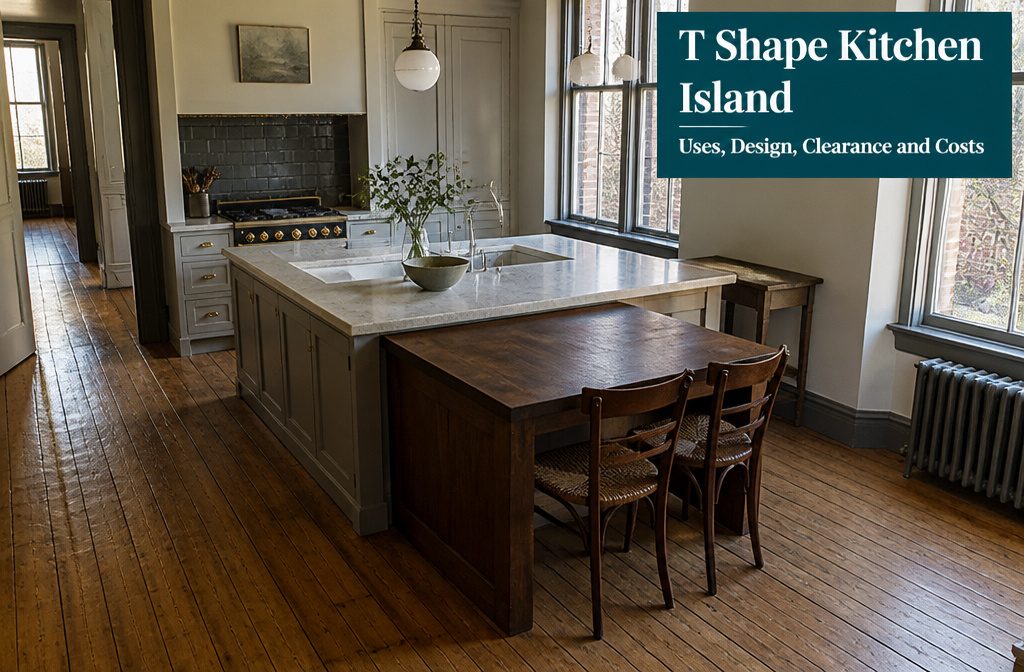
A T-shaped kitchen island is an island with a perpendicular extension, so one piece handles prep, cooking and seating.
It takes far more floor space than a rectangle: plan 36–42 inches of clearance around the full perimeter. Custom builds, which most T islands are, can run upwards of $6K, against $2K–$4K for a standard island.
Extra Prep and Work Surface
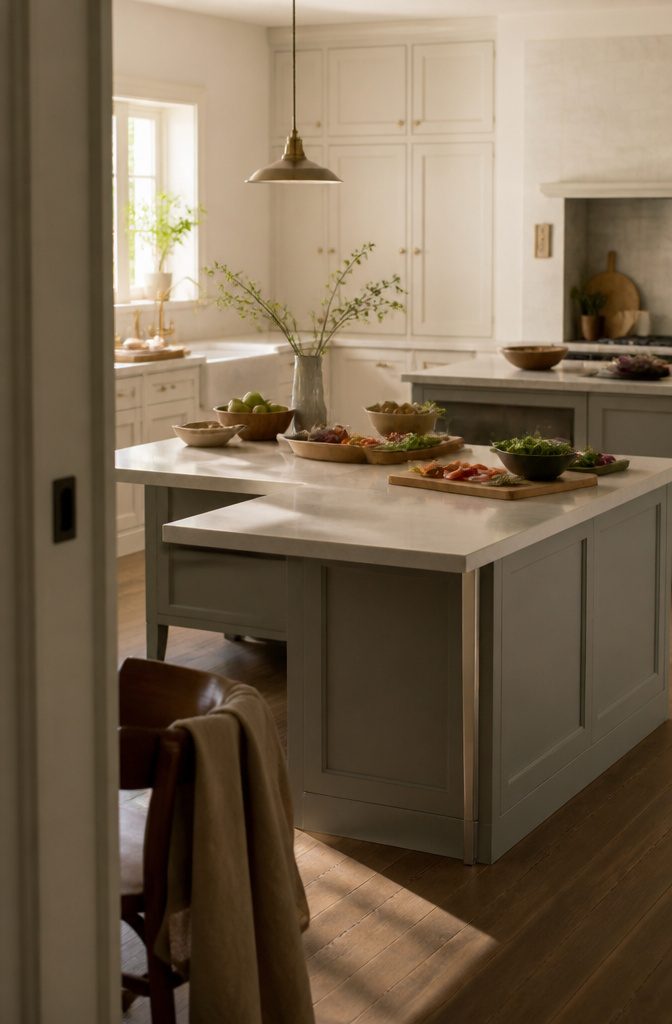
The main run of a T-shaped island sits 36 inches high and typically spans 48 to 72 inches long, which gives you room to set down cutting boards, mixing bowls, and a tray of prepped ingredients without crowding the cooktop.
That length matters more than you might expect.
I’ve worked in kitchens where the island was too short to stage more than one task at a time, and every step of dinner prep turned into a shuffle between counter and sink.
A longer base lets you keep raw ingredients on one end and finished components on the other without cross-contamination or constant wiping.
The perpendicular extension adds a second surface at the same height, and that’s where the layout starts paying off.
One person can chop vegetables on the extension while someone else works the stove on the main section, and neither one is reaching across the other’s workspace.
Width on the main section usually lands between 24 and 36 inches, which is enough depth for a cooktop or sink without eating up so much floor space that you lose clearance on both sides.
Dining and Casual Seating
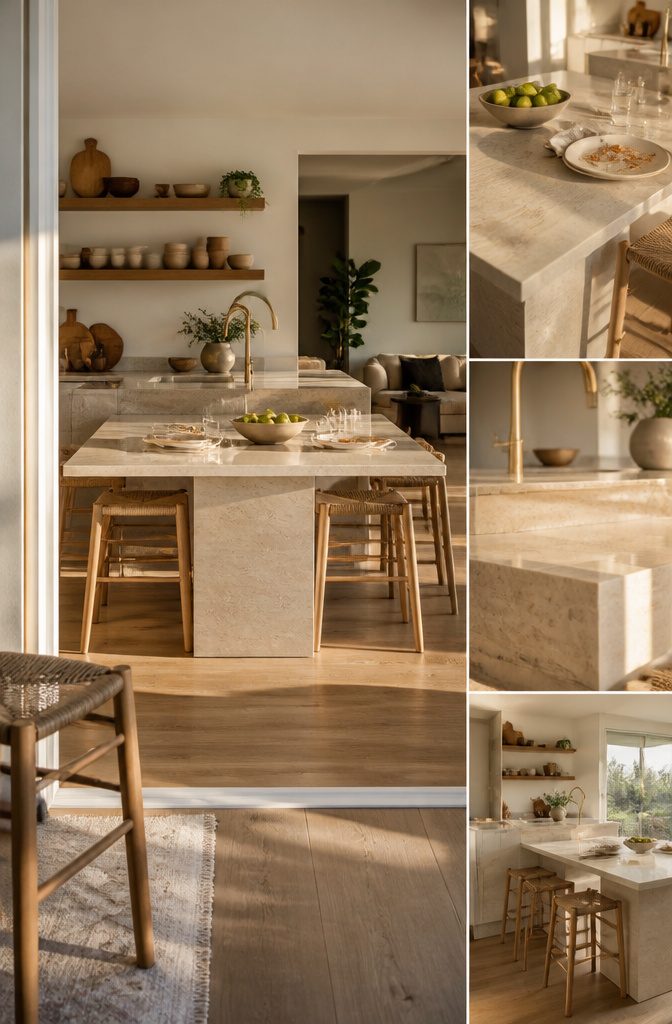
The extension often becomes a casual dining table, and the seating wraps around it in a few different ways depending on the shape you choose.
A vertical portion that runs perpendicular to the main island can seat four comfortably on three sides, with the 36-inch-high table blending into the island height so the whole piece reads as one surface.
I prefer that continuity when the island stays in one material and works as a breakfast bar rather than a formal divide.
If you want more seats, an inverse T flips the proportions.
The island itself holds bar seating for two, while the larger drop-down table seats six on three sides. That layout works when the table portion needs to handle full meals and the island stays focused on prep.
One T-shaped layout seats 7 people in a single configuration, which suits a family that eats together most nights and doesn’t want a separate dining table eating up floor space.
A Social Gathering Point
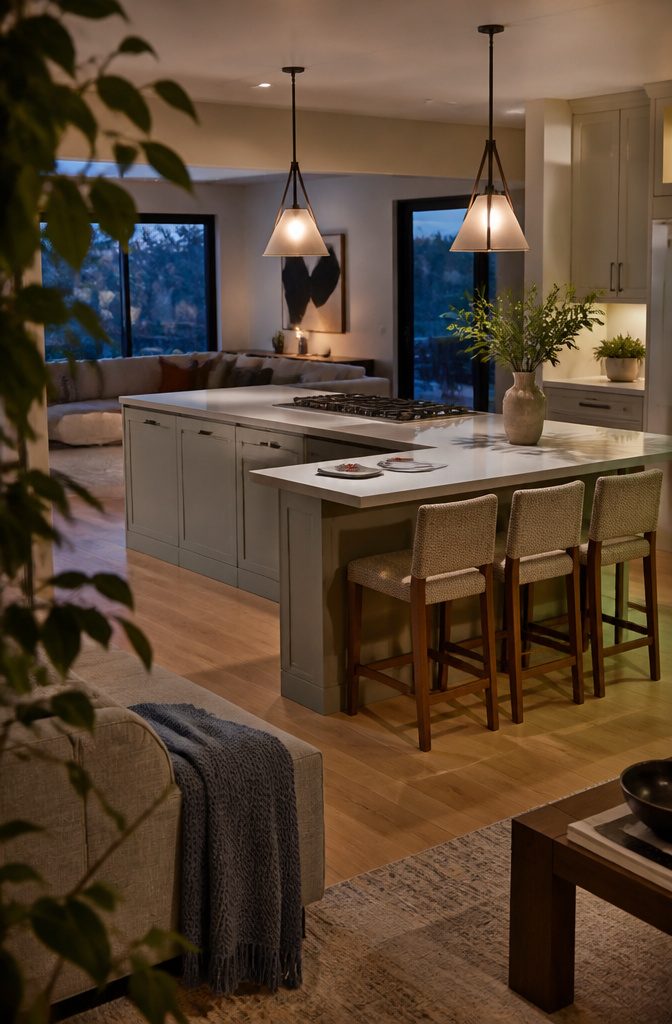
The T keeps the cook from ending up with their back to the party.
Guests seated along the extended arm stay in the conversation while dinner comes together, which is why this shape gets called a spot for family time and entertaining.
Kids can eat an after-school snack and do homework while you cook, and two people can split dessert at the far end.
Bar seating for 3 on the adjacent side is one version, and it puts the cook facing the room instead of a wall.
I’d choose that over a separate dining table if you host often. The cost is some ergonomics, extra countertop material on the bill, and a poor fit for a tiny kitchen.
Separate Kitchen Zones
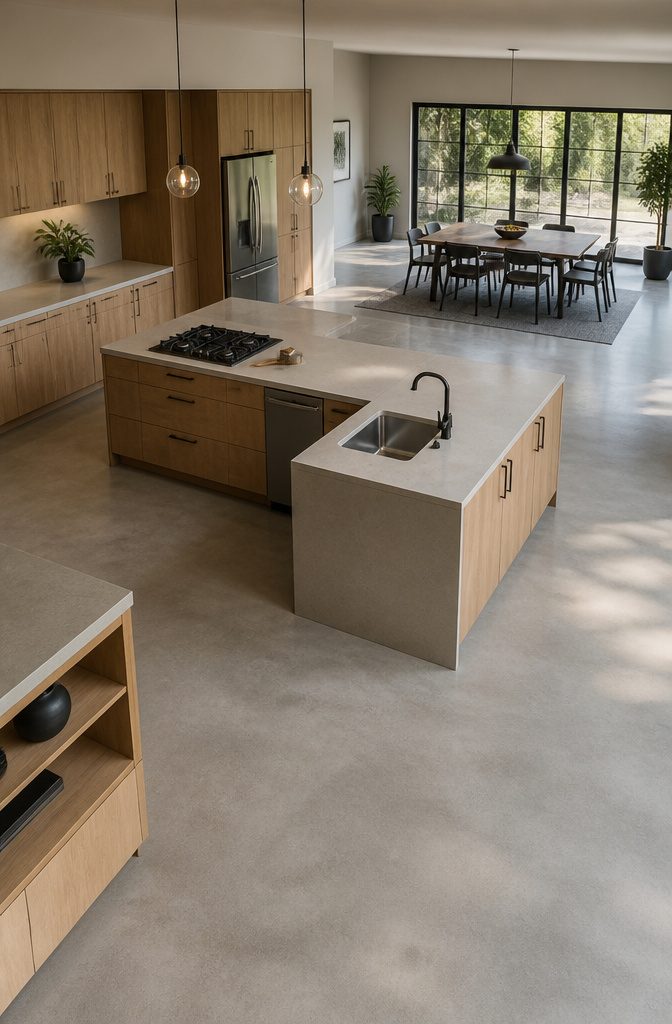
The T’s two sections let you split the kitchen into distinct zones without adding walls.
The perpendicular extension acts as a divider, so the cooking area, washing area, storage and dining space each claim a clear territory instead of bleeding into one another.
That division matters most in open-plan layouts where multiple people need to move through the kitchen at once, because the shape channels traffic and keeps someone at the sink from colliding with someone pulling ingredients from the fridge.
Appliance placement follows the usual triangle of sink, fridge and oven, but the T gives you more surface between those three points.
I tend to see the sink on one leg of the T, the cooktop on the main island run, and the fridge anchored to the perimeter.
Storage fills the gaps: drawers in the base cabinets for utensils and cookware, pull-outs for spices or dry goods, shelves where vertical space allows.
The T’s added length means more cabinet doors and more chances to separate prep items from tableware, which keeps the workflow clean when the kitchen has to handle both cooking and serving at the same time.
Adjust the Proportions
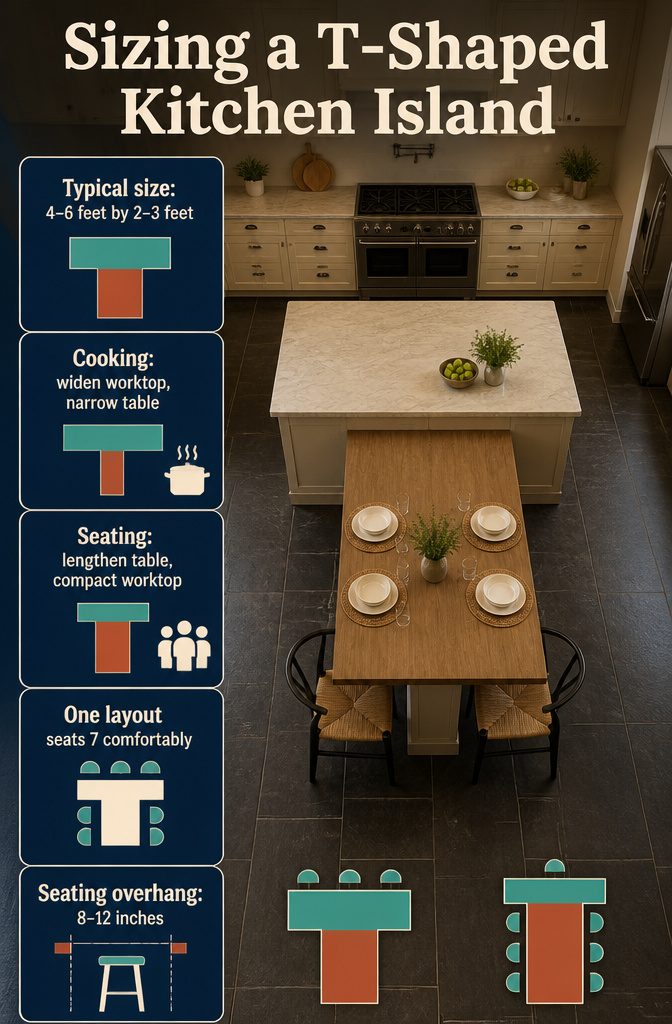
Decide first whether the island is mainly a workstation or a table, then size the arms to match.
- T islands typically run about 4–6 feet long and 2–3 feet wide, and the two parts don’t have to match.
- For cooks, make the worktop section the wider one and keep the table section narrow, since it only needs to hold plates.
- For seating, lengthen the table section and let the worktop stay compact. I’d pick this route in a small kitchen, where a big prep surface mostly gets in the way.
- Count your regular diners before choosing a size. One T-shaped layout seats 7 comfortably, which is a useful benchmark.
- Plan an overhang of 8–12 inches on every edge where people sit.
Use a Table for the T
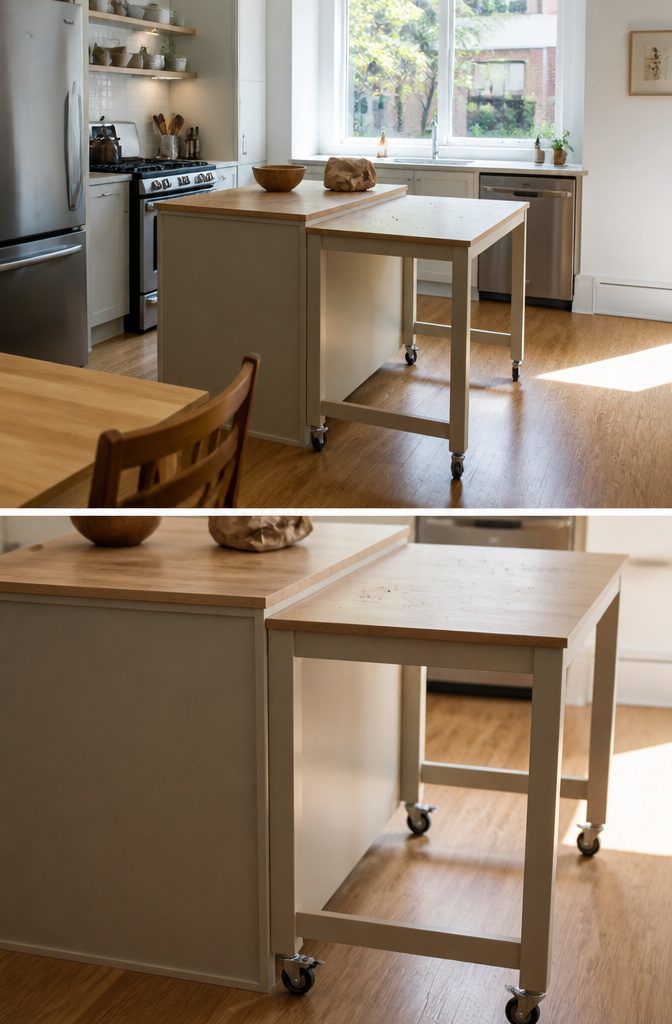
If you already own an island, a separate table set perpendicular to one end makes the T without a remodel.
Match the table to the island’s height: if yours is 36 inches, get a 36-inch table, and the two tops read as one flush surface instead of a table that happens to be parked nearby.
Nothing gets cut, plumbed or bolted down, so I’d start here if you rent or have a small budget.
Wheels are the related choice.
A portable island costs less because it has no plumbing or electrical, which also means nothing can be tethered to it. Lockable wheels hold it steady, but storage is usually thin.
A permanent island costs more and tends to run larger, and most true T-shaped islands are permanent. While renting, I’d pick wheels.
Lighting for the Full Shape
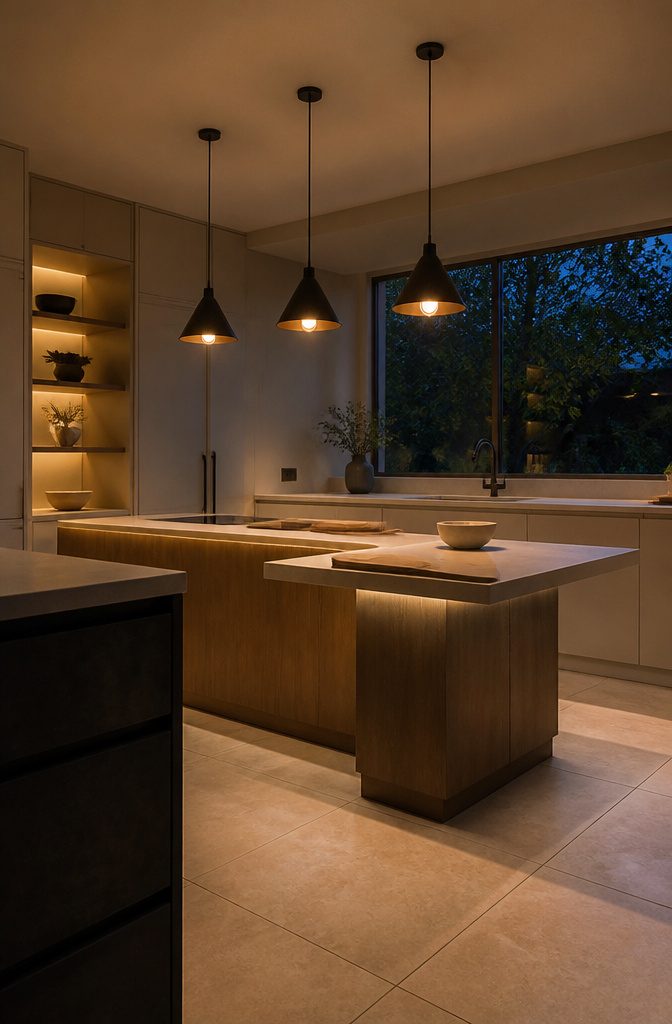
A single pendant or chandelier lights a standard rectangular island fine, but a T leaves one arm in shadow.
Plan fixtures so both the stem and the crossbar are lit, and a trio of cone-shaped pendants is the version I like best.
Three matching shades read as one deliberate row, and they spread light evenly instead of pooling it in one spot.
LED strip lighting tucked under the edge of the island adds a second layer where the pendants can’t reach.
Edison bulbs inside the cones give the whole setup a warmer, vintage glow. If I could only add one of the two, I’d take the strip, because it lights the work surface directly instead of just setting a mood.
Matching or Mixed Materials
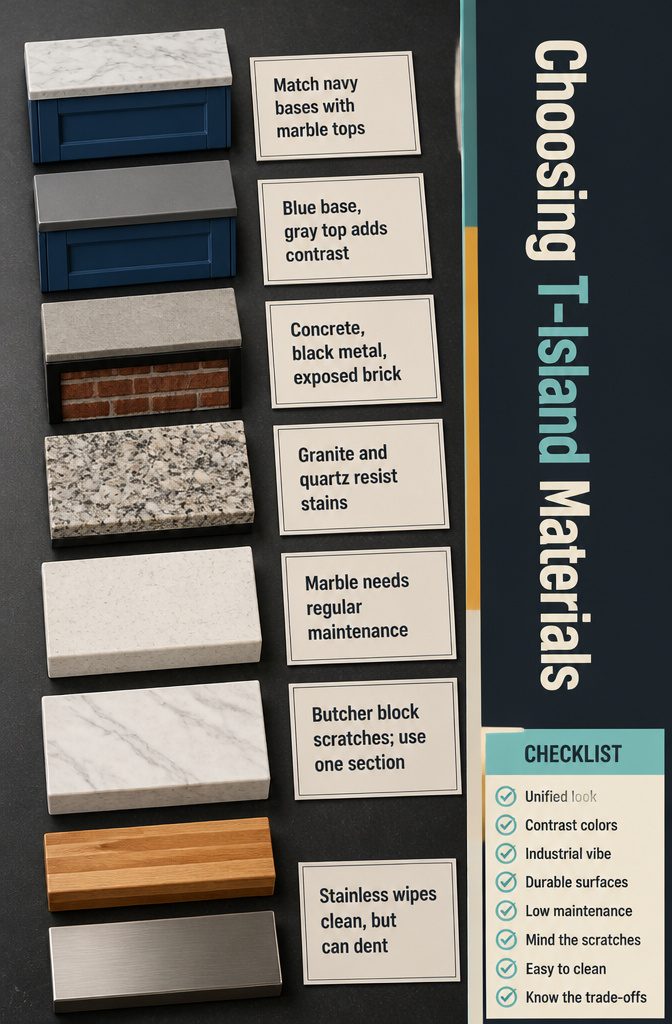
Matching both halves of the T gives the calmest look, mixing adds contrast, and the countertop decides how much upkeep you take on.
- Matching: Navy blue bases on both segments with marble tops read as one unified piece.
- Mixed: A blue base like the ocean paired with a sleek gray top adds color contrast without changing the shape.
- Industrial mix: Concrete with black metal accents and exposed brick suits a rawer, more textured kitchen.
- Granite and quartz: Both are durable and resist scratches and stains. For a working island, I’d pick one of these two.
- Marble: It looks luxurious but needs regular maintenance, so expect to baby it.
- Butcher block: It’s warm but prone to scratches. I’d use it on one section only.
- Stainless steel: It looks modern and wipes clean easily, but it can dent.
Room Size and Clearance
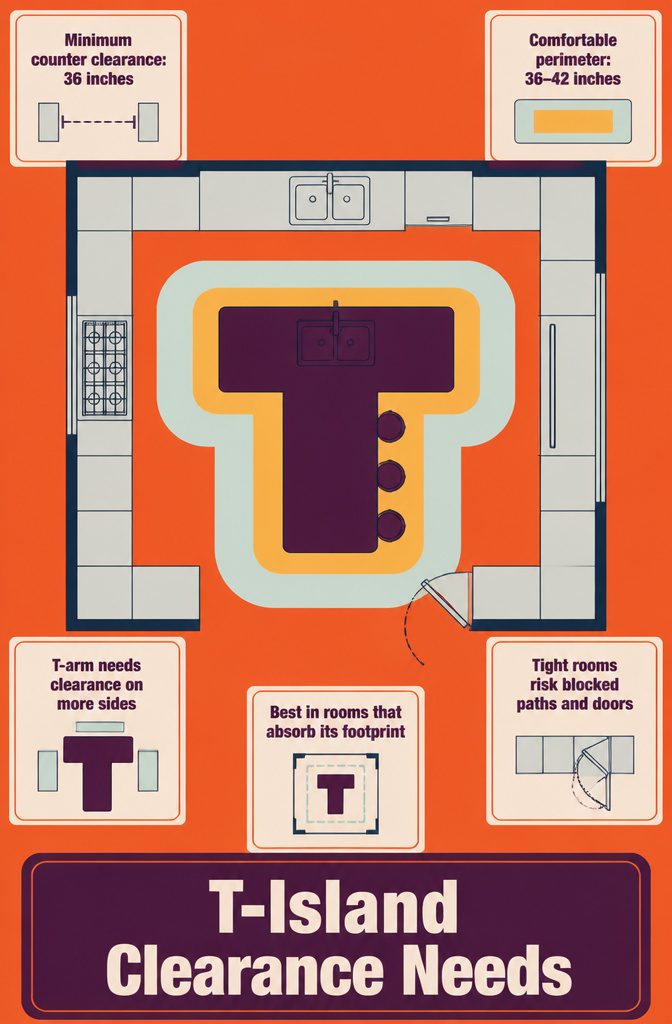
A T-shaped island claims far more floor space than a standard rectangle, which is why smaller kitchens run into trouble with the design.
The minimum clearance between your base counters and the island is 36 inches, but 36–42 inches around the full perimeter is what keeps the space from feeling congested once people are actually moving through it.
The T adds a second arm that extends into the room, so you need that clearance on more sides than a straight island requires.
In a tight kitchen, that extra footprint can block a natural traffic path or crowd an appliance door.
The design genuinely works best when the room is large enough to absorb it without forcing you to route around the island every time you cross the kitchen.
T-Shaped Island Costs
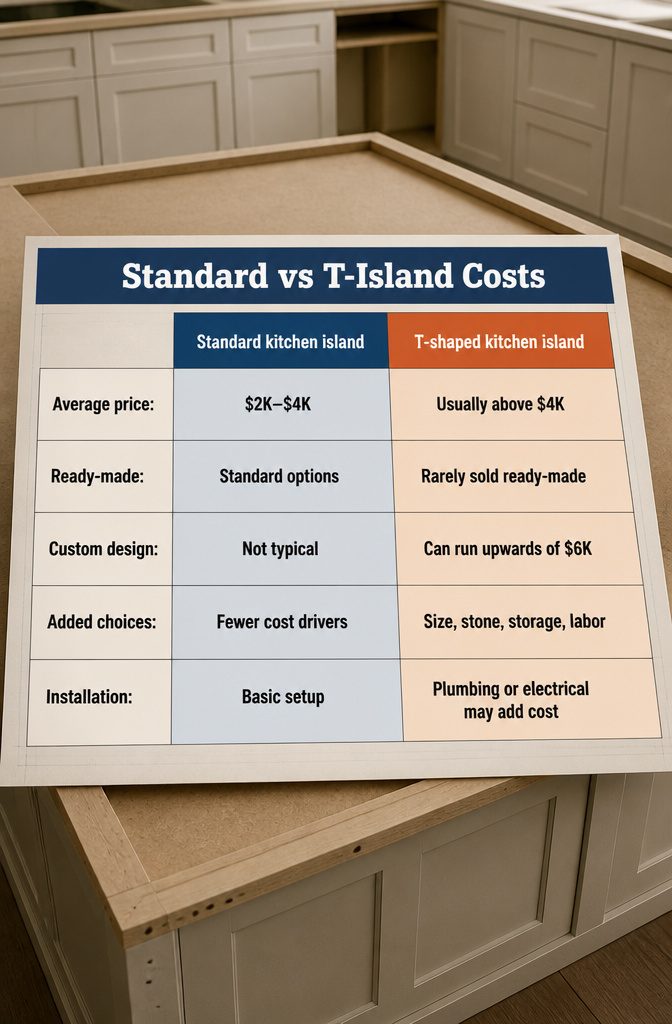
A standard kitchen island averages $2K–$4K, and a T-shaped one usually lands well above that. The shape is rarely sold ready-made, so expect a custom design, which can run upwards of $6K.
Size pushes the number further: a longer stem or a wider crossbar means more cabinetry, more countertop and more labor, and each custom choice, from odd dimensions to stone slabs to built-in storage, adds to the total.
Installation belongs in the budget from the start. If the island will hold a sink, a cooktop or outlets, plumbing and electrical work come on top of the cabinets.
I’d hand those runs to a licensed professional unless you have real experience, since a leaking supply line or a miswired outlet costs more to fix than to do right the first time.
Frequently Asked Questions
What are the usual dimensions for a T shaped kitchen island?
Most T-shaped islands run about 4–6 feet long and 2–3 feet wide, with a countertop height of 36 inches.
The two arms don’t have to match, so you can make the worktop section wider and the table section narrower, or the reverse. Leave an 8–12 inch overhang on any edge where people will sit.
Can you customize a T shaped kitchen island?
Yes. The shape is rarely sold ready-made, so most T-shaped islands are built to order, and you choose the materials, colors and extras such as built-in storage.
Custom work can run upwards of $6K, compared with $2K–$4K for a standard island.