
How much clear floor your kitchen can spare decides which of these ideas is yours: a tight room wants a pull-out table, a drop-leaf cart or a narrow island, while a roomier one can take a sink, a marble top or seating with an overhang.
The ideas run from a rolling cart to an island with a sink, and from drawer organizers to fluted glass doors.
Storage is the common thread, whether it hides behind doors, rolls out on wheels or sits in wicker baskets on an open shelf.
1. Kitchen Island Storage

A drawer and a lower shelf built into the island body turn a plain work surface into storage you can reach without crossing the kitchen.
I like this setup because each piece does a different job: the drawer hides small tools, and the open shelf keeps bowls or cookbooks in easy reach.
Put the things you grab mid-prep there, and leave the rest in the cabinets.
2. Island Dining Table Combo

Attach a dining table to the island and a compact kitchen gets one footprint that handles both chopping and eating.
Matching the island’s height to a table is awkward, so I’d pick a light wood table that contrasts with a stone top; the change in material makes the step down look planned.
This layout suits a renter with no separate dining room. Tuck the chairs under the table so the cook still has clear floor behind the island.
3. Pull-Out Table

Hidden under the countertop, a wooden slab slides out to add a surface only when you need one. For a compact kitchen, I’d choose this over a permanent extension, since the floor stays open the rest of the day.
Keep the area around the pull-out clear of appliance doors. A wood surface also adds warmth against a cool grey counter, which is a pairing I’d repeat.
4. Open Island Shelving

Shelves at the end of an island give you a place for everyday bowls and books, no doors to open.
Leaving them open works best when you stack only what you actually use, because anything on display needs to look tidy.
Two or 3 matching items per shelf, such as a stack of bowls or a single cookbook, keeps open shelving looking intentional. Open shelves collect dust and look cluttered fast, so closed cabinets still win for odd-shaped gear.
5. Rolling Kitchen Cart

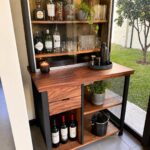
A wheeled cart is the cheapest way to get an island, and a wooden top on a white base keeps it from looking like a utility piece.
Drawers hide the small stuff while open shelving holds what you reach for most.
I’d pick one with lockable casters if the floor has any slope. Because it rolls, the cart can sit at the counter for prep and move aside for company.
6. Kitchen Island with Seating

Seating at the island turns a prep zone into the place everyone ends up during a meal. A long table running off the stone block gives room for several leather chairs, which I prefer to stools when guests linger.
A wood tabletop beside dark stone also softens the heavy look. Leave enough floor behind the chairs so people can pull out and stand without bumping the cook.
7. Drop-Leaf Island

A fold-down leaf on a rolling cart gives you a prep or serving surface that disappears when you’re done.
On a wooden drop-leaf cart, slatted shelves below the leaf keep the open storage reachable whether the leaf is up or down.
I’d choose this over a fixed cart when floor space is tight, since folding the leaf down keeps the footprint small. Slatted shelves suit pots and baskets better than loose small items, which can slip through.
8. Drawer Organizers

Dividing a drawer into compartments is the cheapest fix for a jumble of utensils. A black organizer with separate sections lets forks, spoons and knives each keep a spot, and gold flatware stands out against the dark insert.
Measure the drawer before buying so the insert fits without sliding. The same approach works for spice jars and small containers, so I’d use a different insert for each drawer rather than one style everywhere.
9. Pull-Out Storage

Pull-out drawer units on wheels let an island carry cutlery and spices below a marble top without a single cabinet door. Rolling the unit out puts everything in view, so you stop digging through the back of a dark shelf.
I like pairing a bold base color with white stone, because the storage reads as a feature rather than an afterthought. Put spices in the drawer closest to the stove side and cutlery nearest where you set the table.
10. Wicker Basket Storage

Baskets tucked on a lower shelf hide linens and still look like decor. A wicker basket against dark wood adds texture, and it softens the hard lines of cabinetry and a checkered floor.
Roll dish towels and napkins so they fit neatly and you can see what’s inside.
Choose a basket with a handle if you want to carry linens to the table. Wicker doesn’t suit damp towels, so keep those on the rack.
11. Baking Sheet Slots

Upright slots turn a deep drawer into a file cabinet for baking sheets. Vertical wooden dividers let you slide out one pan without lifting a stack, which beats the cabinet pile that always lands on your foot.
I’d pair the slots with a pull-out tray or two beneath for lids and cooling racks. Space the dividers to match your thickest pan, then add a little extra room so nothing wedges tight.
12. Narrow Kitchen Island

A slim island keeps a walkway open in a kitchen that can’t spare a full-size block.
A light wood body with a marble top and three stools along one side gives you prep room plus a spot for a quick breakfast.
I’d pick stools that tuck fully under the counter, so the aisle clears when no one is sitting. Skip a deep overhang here; the point of going narrow is to keep floor space free.
13. Built-In Microwave Island

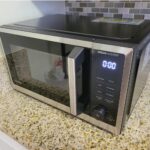
Cabinetry around a microwave lets the island hold the appliance so the wall runs stay clear for ovens and storage.
Setting it in light wood with drawers below keeps reheating and a quick snack at the island, away from the cook’s main line.
I’d put the microwave at a height where you can see inside without bending, and keep the countertop beside it free for hot dishes.
Drawers under the opening suit mugs, plates and containers you reach for while the microwave runs.
14. Farmhouse Butcher Block

A butcher-block top on a white island warms up an all-white kitchen, and wooden stools pick up the same tone.
Wood takes a knife better than stone, so this is the island I’d pick for someone who chops right at the counter.
Cabinet storage underneath keeps the top clear, and three stools along one side turn it into a breakfast spot.
Wood is softer than stone, so wipe up spills quickly rather than letting them sit.
15. Extendable Kitchen Island Table

Fluted glass doors on a white island body hide what’s inside while still looking light, and a wooden leaf slides out of the end to turn it into a table.
I’d choose this for a small home where the island has to be dining space too.
Pull the leaf out only at mealtime, and measure the clear floor it needs while you’re still comparing tables.
A wood top against white keeps the pulled-out table looking like part of the design.
16. Pull-Out Pot Trays

Two wide drawers under the cooktop hold pots and pans on their sides, so you lift out the one you want instead of unstacking a tower. I like this arrangement because the cookware sits right where you use it.
Vertical trays need drawers deep enough for your tallest pot, so measure that first. Keep the lids in a shallow drawer nearby, since they tend to rattle loose in a tray.
17. Island with Sink

Putting a stainless sink in the island lets you rinse produce and fill pots while still facing the room. A grey stone top with gold trim makes the sink look built in rather than dropped in.
Sink placement matters most here: put it on the side with the most counter space, so wet prep and dry prep don’t crowd each other.
The plumbing run is the big cost here, so settle the island’s position first, because moving it later means reopening the floor.
18. Under-Island Cart

A small wheeled cart with a wood top tucks beneath a matching white island and rolls out when you need a second work surface. Because it parks out of sight, the kitchen keeps its clear floor on ordinary days.
I’d match the cart’s finish to the island so the pair reads as one piece when it’s stored.
Measure the opening under the island before you shop, and allow a little clearance so the cart doesn’t catch on its way in.
19. Fluted Island Base

Vertical grooves running down the island base add texture where a flat cabinet door would disappear. In brown wood, the fluting reads warm against beige cabinetry and a stainless refrigerator, so the island becomes the one detail that stands out.
I’d keep everything else around it plain. Fluting already carries the visual interest, and busy hardware on top would compete.
20. Kitchen Island with Drawers

Drawers inside the island keep tools, linens and small appliances at hip height, right where you work.
With a wood top over a black body, the island stays easy to wipe down, and a few open compartments beside the drawers hold what you grab most.
I’d give the top a clear stretch for a stand mixer so it never has to be lifted out.
Put the heavier items in the lowest drawers and the daily ones up top.
21. Fluted Glass Doors

Ribbed glass in the cabinet doors softens whatever sits behind it, so mugs and ceramics look tidy even when they’re not perfectly lined up.
Under a white marble top, a wooden base with fluted glass fronts feels lighter than solid doors would.
I’d store only a few matched pieces in white or grey behind the glass, since the ribbing blurs the contents without hiding them completely.
Odd-colored or mismatched dishes belong behind solid doors.
22. Bar Stool Seating

Three upholstered stools along a white island give guests a place to sit while you cook, and a soft seat lasts longer than a hard one when someone settles in for a chat.
Beige fabric keeps the look quiet next to white cabinetry.
Upholstery will pick up spills, so I’d choose a fabric you can wipe or spot-clean.
23. Pull-Out Dining Zone

A table that slides out of the island body gives you a proper eating spot without giving up floor space the rest of the day.
2 wooden stools in a light kitchen are enough for a quick breakfast, and pushing the table back in clears the room for cooking.
I’d choose this for a kitchen that can’t hold a fixed dining set. Measure the clear floor around the extended table first, since stools need room to pull out.
24. Island with Bar Overhang

Letting the countertop extend past the cabinet base creates a ledge where knees fit, and that overhang is what makes stool seating work.
Three upholstered wooden stools along a white island turn one side into a breakfast bar, while grey cabinets and stainless appliances stay out of the way.
I’d tuck the stools fully under when they’re not in use, so the walkway stays open. Keep decor on the counter low, like a single vase, so people across from each other can still talk.
25. White Marble Countertop

Marble on the island, with a matching slab running up the backsplash and range hood, makes the whole cooking wall read as one piece of stone.
Against light cabinetry and gold fixtures, a white marble top stays bright instead of heavy.
Marble-patterned surfaces cost less than real stone, so I’d consider one for a weekend budget. Real stone stains more easily than most surfaces, so seal it and wipe spills right away.
26. Island with Wooden Dining Extension

An oval wooden table attached to the end of a blue island gives the room a dining spot without a separate set. Grey chairs sit easily beside the blue base, and the wood warms up the white counter.
I’d choose this for a kitchen where the island is the biggest piece of furniture anyway.
Keep the table top close to counter height so the 2 surfaces line up, and hang the pendants over the table so the light follows the seating.
27. Kitchen Island with Towel Rack

A towel rack on the end of a wooden island keeps a dish towel exactly where your hands are, so you stop wiping them on your pants.
With open shelving below the top, the towel rack gives a wooden kitchen island one more job.
I’d mount the rack on the side that faces the sink or stove, and hang one towel, not several, so it stays tidy.
28. Island with Open Shelves

An open lower shelf turns the base of a wooden island table into a place for woven baskets and bins. Rustic wood fits that look, and the baskets give you labeled-by-sight storage for produce, linens or pantry extras.
I’d use bins of similar size so the shelf reads as a neat row. Open storage collects dust and splatter, so keep the things you rarely use inside lidded baskets, and leave the daily items in the open ones.