
What you’re allowed to change decides which of these ideas is yours.
A renter can swap the pulls for brass cabinet hardware and keep the originals in a bag for move-out, or add under-cabinet LED strips, while an owner can build a waterfall island or fit pull-out pantry shelves.
The range runs from a weekend job with under-cabinet LED strips or brass hardware to a waterfall island, and cost climbs the same way, since the island and fitted storage like pull-out pantry shelves run well above strips and pulls.
1. Floor-to-ceiling Cabinets

A pantry that runs from floor to ceiling gives you storage on a wall’s worth of height instead of another square foot of floor. In a small kitchen that trade is worth making.
Group the baking sheets and flat items on the upper shelves, and keep everyday staples like flour and sugar at reach height in labeled containers. Woven baskets hold the loose bags and packets that would otherwise slump over.
2. Soft White Cabinets

Pale, warm white cabinets bounce light around a compact room better than most darker finishes do, and I’d pick them over cool, stark white for a kitchen like this. A soft tone keeps the room from feeling clinical.
Pair them with a light countertop and let the floor supply the warmth. Painting the existing cabinet doors is the cheaper route compared with replacing them.
3. Open Shelving

Swapping a few closed cabinets for open shelves makes a small kitchen feel less boxed in, and everything you reach for daily sits within an arm’s length.
I’d keep it to one or two runs, not a whole wall.
Open shelves collect dust and grease, so store only what you use and wash often. Add a light underneath so the shelf doubles as task lighting over the counter.
4. Pull-out Pantry Shelves

Narrow, deep cabinets are where food goes to be forgotten, and pull-out shelves fix that by bringing the back row to the front. A tall pantry with drawers and baskets lets you see jars, produce and cookware at a glance.
Build in a light strip along the inside of the cabinet so the pantry never turns into a dark slot. Expect this to cost more than fixed shelves, so I’d spend it only where the cabinet is narrow or deep.
5. Under-cabinet LED Strips

Warm LED strips under the cabinets put light right where you chop, which is why a small kitchen with dim overhead light feels bigger after you add them.
They also wash the backsplash and counter, so the room reads deeper at night.
Choose a warm white tone so the glow flatters beige or wood cabinets. Strips can be fitted to both upper and lower runs, and they’re an easy weekend job.
Small kitchens are not typically equipped with islands, but one way to incorporate it is to use a gray color on the bottom cabinets in your kitchen and white up top.
6. Slim Dishwasher

A slimline dishwasher fits the kitchens where a standard unit would eat a whole cabinet run. Black looks sharp against white cabinets, though it shows fingerprints and water spots more than stainless does.
Read the energy rating sticker on the door first; it tells you the running cost you’ll live with for years. Measure the opening twice, and confirm the water and drain connections are in reach.
7. Fold-down Wall Table

A table that folds flat against the wall gives a small kitchen a place to eat or prep without a permanent footprint.
Wood suits it well beside dark grey cabinets and wooden counters, since it reads as part of the room.
I’d mount it under a window, where the light is good and the table is out of the walkway when folded. Anchor the hinge side into studs, not drywall alone, because a table carries elbows and plates.
8. Appliance Garage
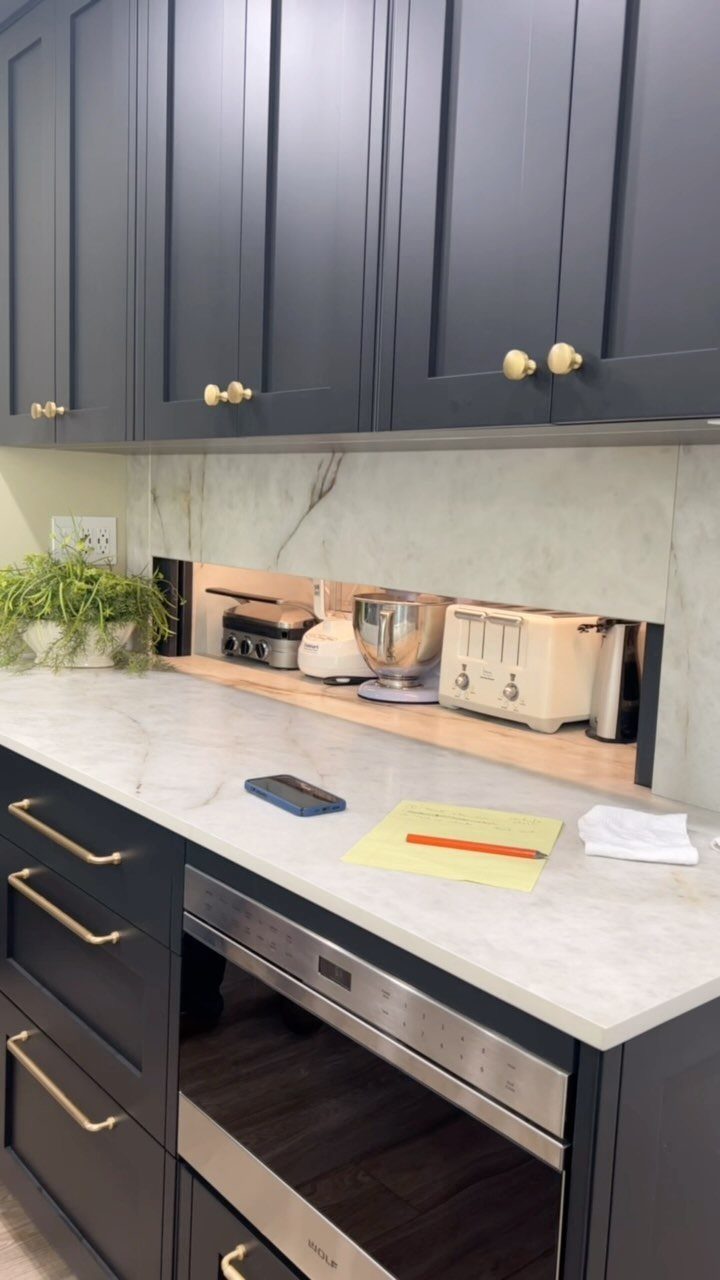
Hiding the toaster, mixer and toaster oven behind a sliding panel clears the counter in one move, and a small kitchen feels calmer with that much surface back.
A recessed garage like this one sits under the wall cabinets, so it takes no extra floor space.
Match the panel to the cabinet fronts so it disappears when closed. Check that each appliance fits with room to breathe, and pull anything that heats up, like a toaster oven, forward before you switch it on.
9. Walnut Cabinetry

Dark walnut turns a compact kitchen cozy instead of cramped if you balance it with white counters and a white sink, as this one does.
Brass or gold pulls stand out against walnut’s dark grain and warm up the whole run of cabinets.
Keep the countertop light, since walnut on every surface closes in a compact kitchen fast.
A patterned rug brings in softness and color without another cabinet finish. On a budget, I’d look at walnut-look doors over a full custom run.
10. Glass Cabinet Fronts

Glass doors let you show a short edit of your best dishes, and the lit interior gives a small kitchen depth where solid fronts would flatten the wall.
Limit the display to a few patterned bowls and mugs; glass fronts show every extra piece, and a crowded shelf looks cluttered fast.
Add a light inside, then keep the shelves tidy, because every stack is on view. I’d save glass for one or two cabinets and leave the rest solid, so clutter has somewhere to hide.
11. Glossy Cabinet Fronts

High-gloss fronts act like a soft mirror, pushing light across a small kitchen, and glossy black still reads as polished rather than heavy when the backsplash is white hex tile and the floor is light.
That contrast keeps the room balanced.
Gloss shows fingerprints and smudges, so plan on wiping the doors often.
I’d choose it for the base cabinets and keep the walls bright. Painting over gloss in a rental is a harder job, so check your lease first.
12. Corner Storage
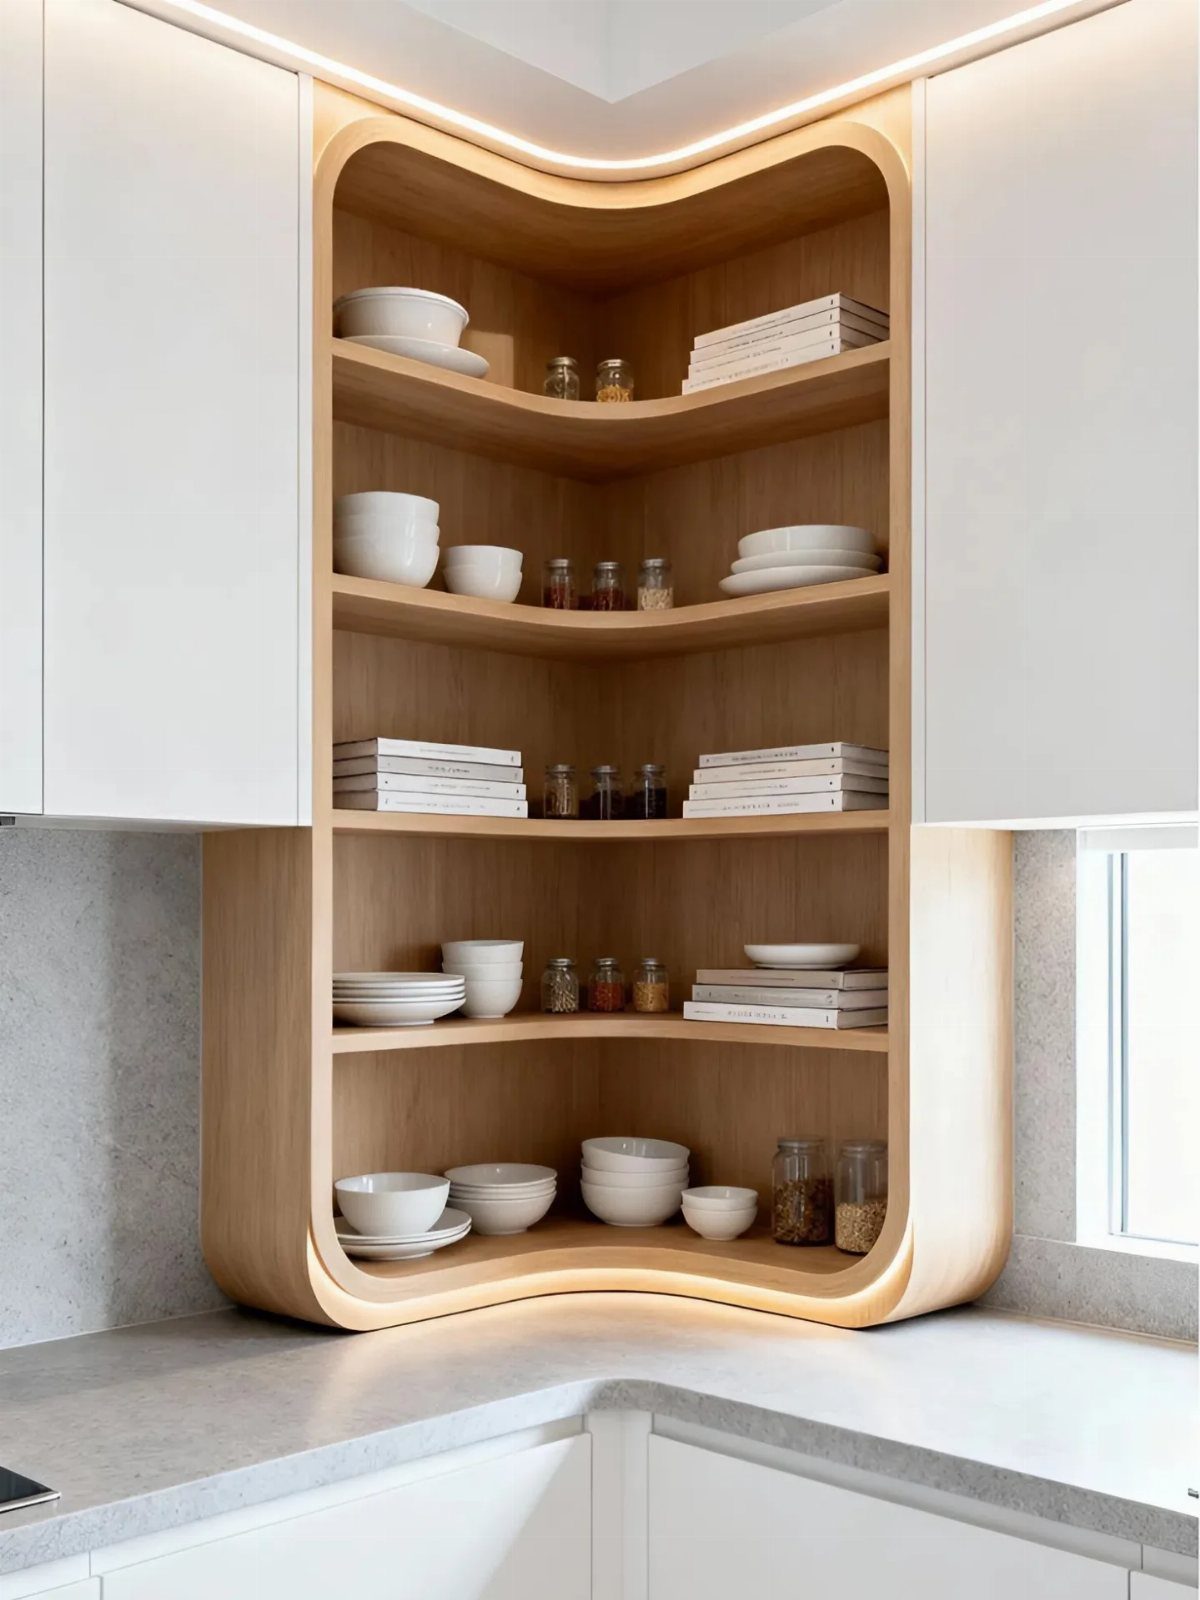
A corner is usually the most wasted spot in a kitchen, and open shelving that wraps into it turns that dead space into storage you can see and reach.
Light wood keeps the unit airy against white cabinets and a grey counter.
Put the dishes you use daily on the shelves nearest your hand, and spice jars on the lower ones.
Group items by color so the open corner stays neat. If you cook messily, a closed door is the better choice there.
13. Island with Deep Drawers
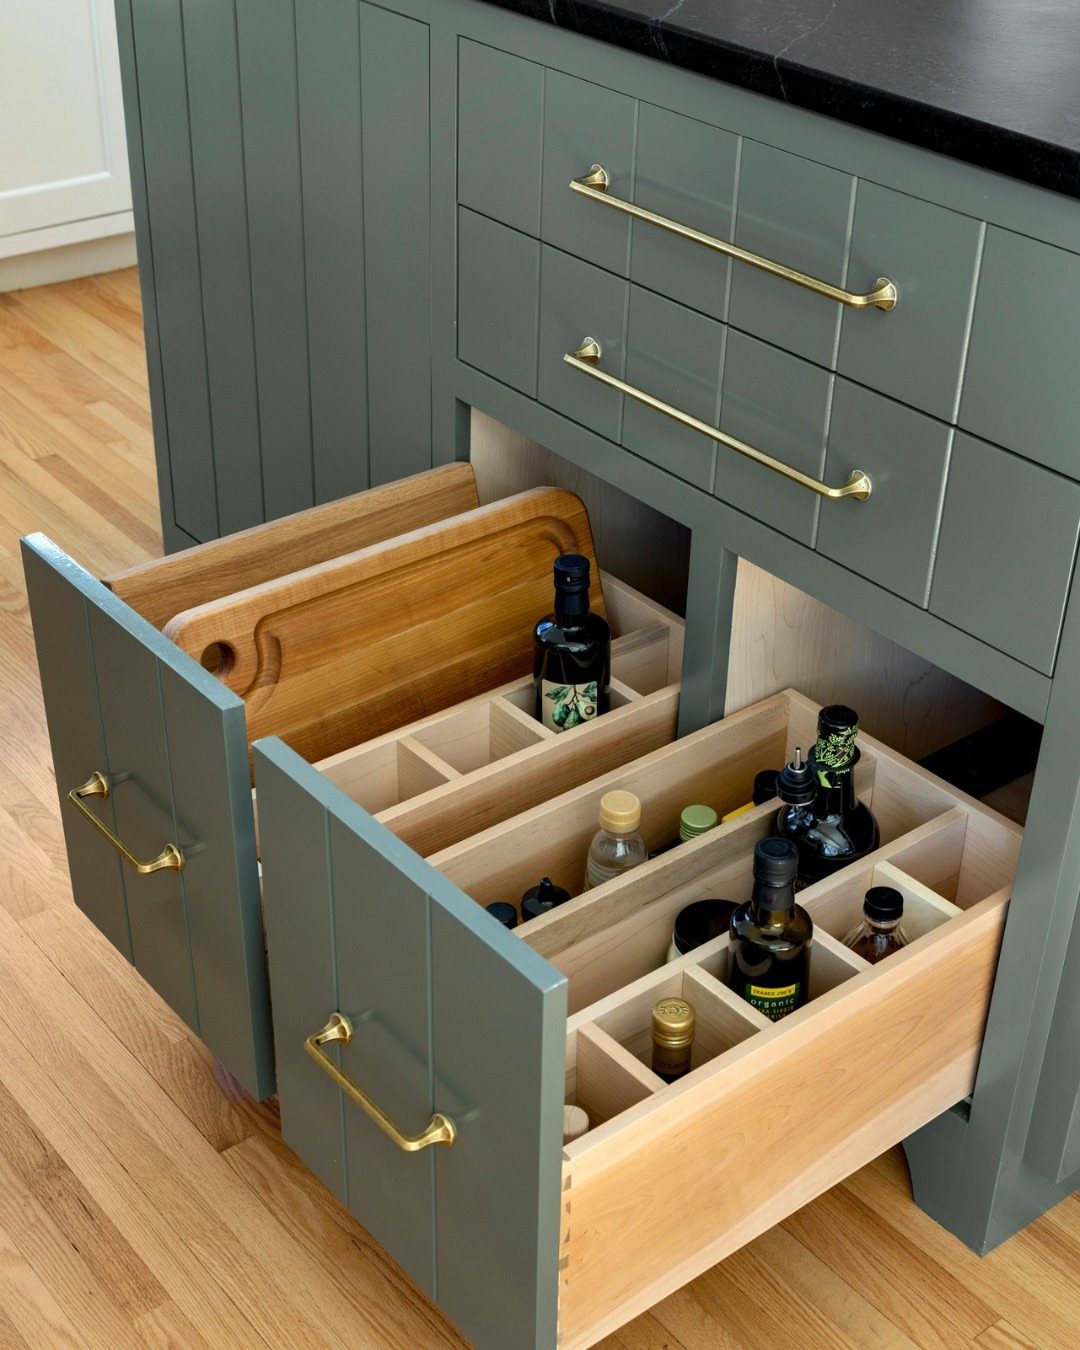
Most islands give you a surface and nothing else, which wastes space in a small kitchen. 2 deep drawers change that: the cutting board, oils and condiments live right where you chop, so nothing gets carried across the room.
I’d choose drawers over doors for an island, since you look down into them and see everything at once. Stand the bottles upright in a row and slide the board in on its edge beside them.
14. Brass Cabinet Hardware
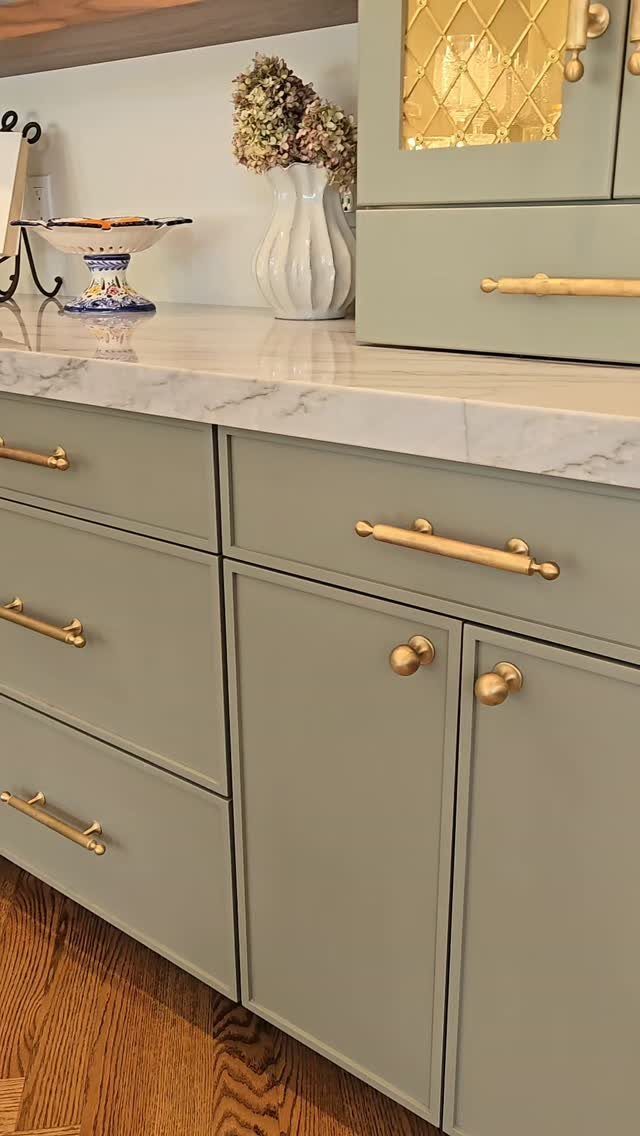
Sage green takes brass well, and the pairing is the quickest way to make painted cabinets look finished. Drawer pulls and door knobs finished with matching warm metal tie the run together beside a white marble top.
Hardware is one of the cheaper things to change in a kitchen.
In a rental, keep the original pieces in a bag and swap them back at move-out. Measure the spacing between the screw holes on your current pulls first, so the new ones fit the existing drilling.
15. Glass-front Upper Cabinets

Glass on the upper doors lets the eye travel past the front and into the cabinet, so a small kitchen reads as deeper than its wall really is.
I’d pair glass uppers with solid drawers and cupboards below, as here, so the closed storage hides the everyday mess.
16. Waterfall Island

Carrying the marble down the side of the island turns a plain block into one solid piece, and in a small kitchen that single move does more than added decoration would.
White stone stays soft against light wood cabinets, and pendants in a pale tone overhead will echo it.
Expect the cost to rise, since the stone now covers the end panel as well as the top. If the budget is tight, I’d do the waterfall on one end only, the one people see first.
17. Warm Modern Minimal

Holding to that short list is what makes a kitchen read warm and modern instead of busy.
Let the wood supply the warmth and keep the blue pale so the uppers recede.
2 pendants over the island are all the lighting decoration it needs. I’d skip any added pattern and let the marble be the only one in the room.
18. Copper and Charcoal

Dark charcoal cabinets and a copper backsplash make a strong pair because one is quiet and the other catches light.
Running the same copper tone up into the extractor hood turns the two into a single feature instead of competing ones.
A wooden countertop between them adds warmth, so the dark doesn’t turn heavy. I’d keep the metallic finish to that one wall; a second shiny surface would fight the first.
19. Textured Earthy Nook

Mixed textures do the work in a narrow kitchen: a stone-textured backsplash, smooth marble and light wood each catch light differently, so the room gains character without gaining clutter.
Keep the palette quiet and let the surfaces carry the interest.
I’d put the roughest texture on the backsplash and leave the counters plain, since 3 busy finishes in a tight room start to compete. A bowl of fruit or a pot of herbs adds the last layer.
20. Soft Green Cottage

Muted green on the lower cabinets grounds a small kitchen, and a wooden open shelf above keeps the upper wall light.
Butcher block or another warm wood counter pairs well with soft green cabinets, and a patterned tile backsplash adds interest without fighting the color.
Paint the base run only, then let the shelf and a few plants fill the wall.
Painting the doors costs less than buying new ones. I’d keep the tile as the single pattern in the room.
21. Blonde Wood Cabinetry

White uppers over blonde wood lowers give a small kitchen a calm, Scandinavian feel, because the light wood warms the base while the white keeps the wall open.
A white countertop and light wood flooring carry the same softness across the room.
Open shelves beside the window fit this scheme well. I’d keep what sits on them to a few plain pieces so the wall stays quiet.
22. Soft Green Breakfast Bar

A peninsula with 2 stools gives a small kitchen casual dining without a separate table, and the stools tuck underneath when you need the floor. Sage green on the base looks soft beside a white marble top and wooden seats.
I’d choose this over a freestanding table in a tight room, since the peninsula also works as prep counter. Pick stools narrow enough to slide fully under the overhang.
23. Moody Micro Dining

A small round table and 2 chairs fit into the corner of a compact kitchen, and the round top has no corners to catch a hip as you pass.
Black chairs echo the black cabinets, so the nook feels planned rather than added.
Wood on the tabletop keeps the dark scheme from going flat. I’d choose a round table over a square one here, since it takes less room to walk around.
24. European Breakfast Nook

A built-in corner bench replaces half a set of chairs, and the round wooden table in front of it leaves the walkway open. Green cushions soften the seat, and the window beside it makes this the brightest spot to eat.
Add a cross-back chair on the open side, as seen here, so the table still seats more than one. I’d choose washable cushion covers, since this seat sits in a kitchen and will see spills.
Frequently Asked Questions
What are the best layouts for small kitchens?
Tall storage beats wide storage in a tight kitchen, and a floor-to-ceiling pantry adds a full wall of shelving without taking any extra floor space.
In a tight room, I’d go with a peninsula and 2 stools over a freestanding table; the stools slide underneath, and the top doubles as prep counter.
Corners deserve attention too. Wrap open shelving into them, or fit lazy Susans or pull-out racks, so the dead space holds things you can reach.
How do you make over a small kitchen on a small budget?
Start with the cheap changes. Painting the existing cabinet doors costs less than replacing them, and new pulls and knobs are one of the least expensive swaps in a kitchen.
Warm white LED strips under the cabinets take a weekend at most, and the light lands right on the cutting board, which makes a dim kitchen feel larger.
Renters should bag the original knobs and pulls to put back at move-out, and measure the distance between the screw holes first so the replacements line up.