
How much clear floor you have decides which of these ideas fits: a galley needs its walkway left open, while a one-wall or L-shaped kitchen can spare room for an island.
Effort and cost run wide, from a freestanding storage cabinet that bolts to nothing, which suits a rental, and under-cabinet shelf lighting in a warm tone, to a banquette nook, pull-out pantry cabinets and a slimline dishwasher that take real planning.
1. Open Shelving

Two light wood shelves with gold rails do the work of an upper cabinet without the bulk.
Wall space above a coffee station is a good place for them, since mugs, canisters and a few daily items sit within arm’s reach.
I’d keep the shelves to what you use every day and leave the overflow in a base cabinet. Open storage shows dust and clutter fast, so fewer, better-chosen pieces look best.
2. Light Kitchen Finishes
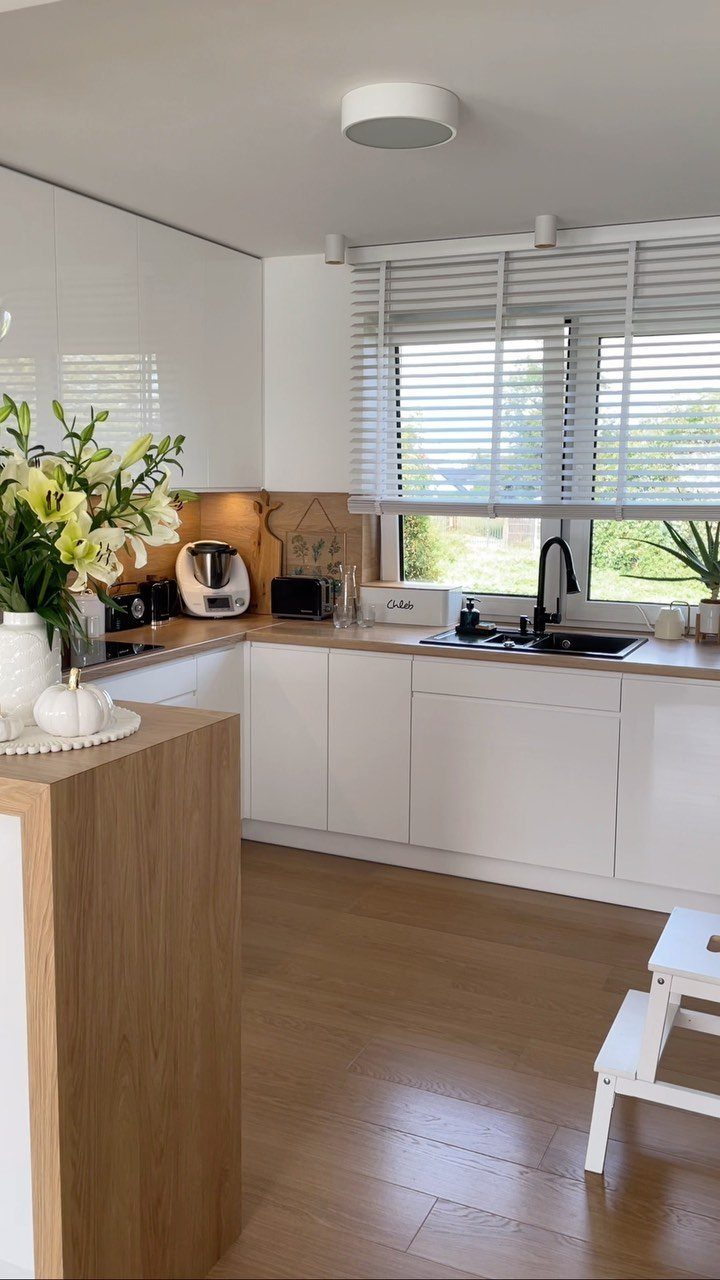
White gloss cabinets paired with light wood countertops and flooring bounce daylight around a compact kitchen, which does most of the work in this setup.
Keeping the floor and counter in the same pale wood tone makes the room read as one continuous surface instead of several chopped-up zones.
White blinds on the window keep the glow soft and don’t add a dark edge.
If you can only change one thing on a weekend and a modest budget, I’d start with cabinet doors or paint, since they cover the most visual area.
The all-over yellow paint is a clever design trick here. Creating lots of breaks with different bands or blocks of colour can interrupt the line of vision, making a room seem smaller.
3. Gloss Cabinet Doors
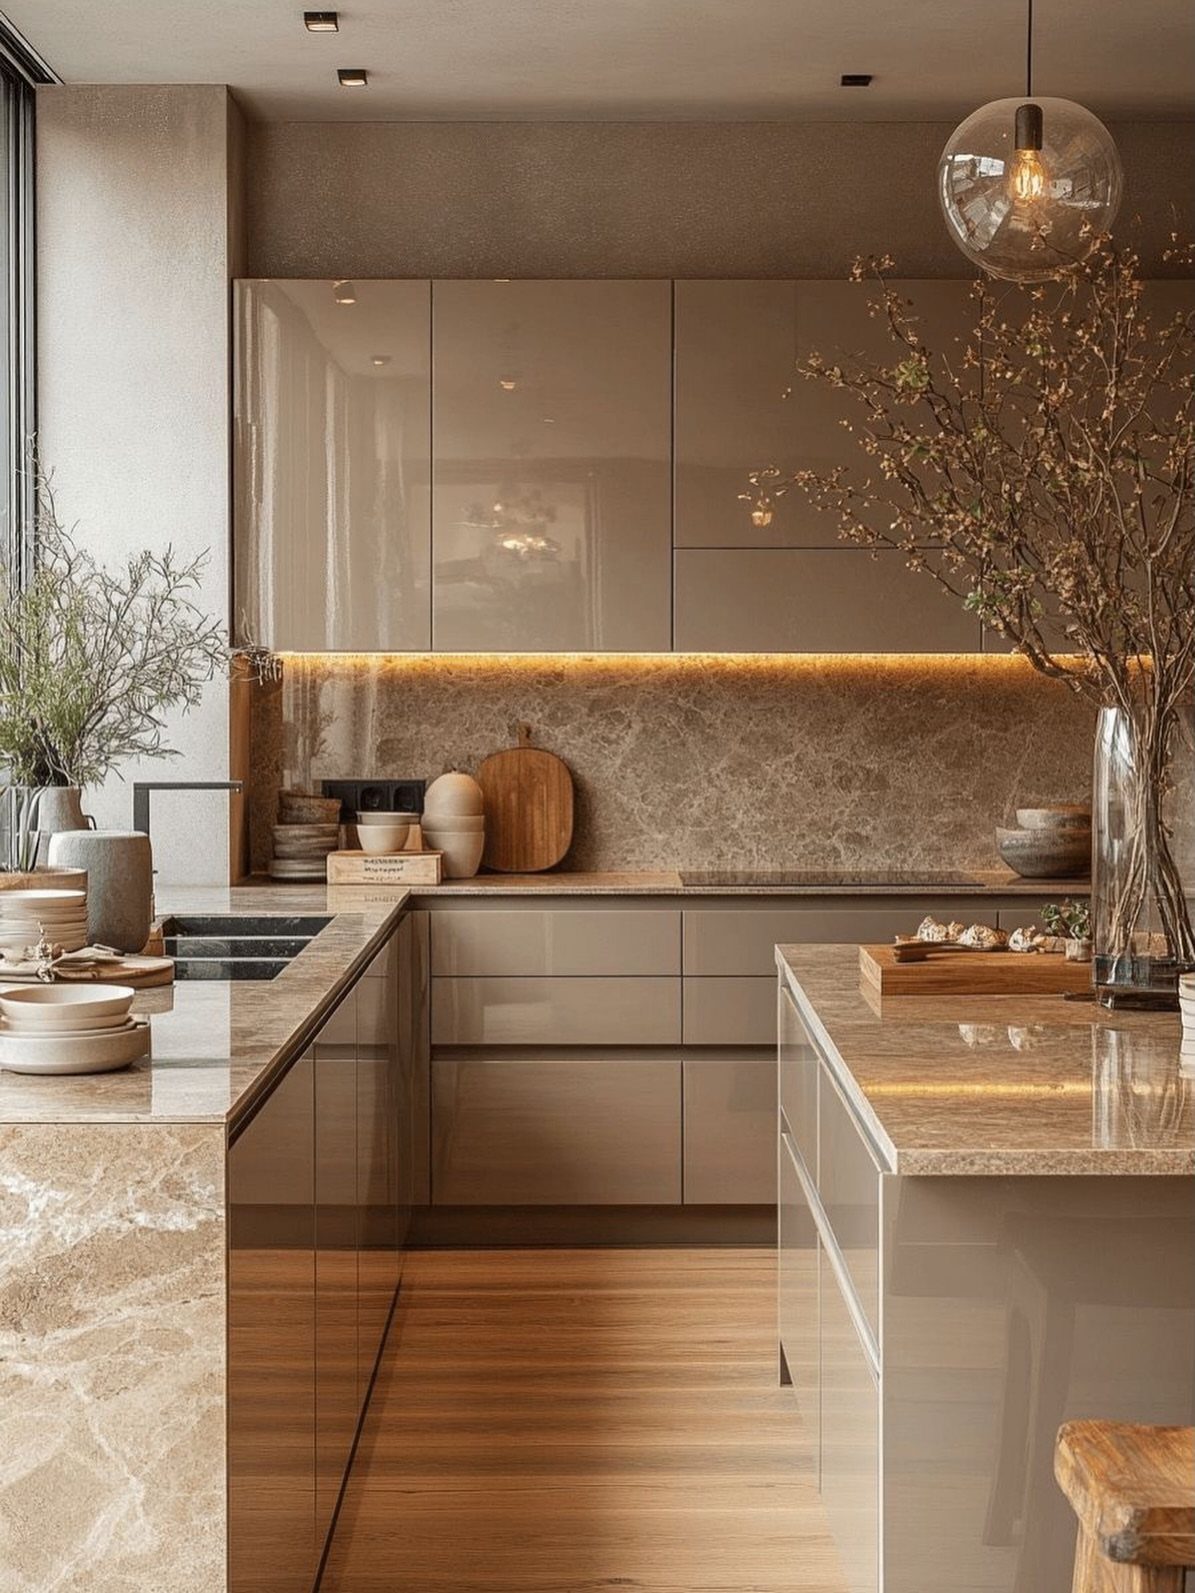
Taupe gloss doors are a softer choice than stark white, and I like them for a small kitchen that still needs some warmth. The shine picks up light from a window or pendant and spreads it across the room.
Marble-look counters and a backsplash cut from the same pattern let the gloss doors blend into one unbroken surface. Warm under-cabinet lighting adds depth along the counter and gives the gloss something to reflect.
Fingerprints show on glossy fronts, so plan on wiping them down often.
4. Slimline Dishwasher

A slimline dishwasher slides under the counter and keeps a small kitchen from losing a whole run of cabinets to a full-size unit.
In a layout this tight, with the oven, sink and washing machine all in line, narrowing one appliance frees the space for prep.
Set it beside the sink so the plumbing stays close, and let the wooden countertop run unbroken over the top. A stainless steel front also lines up neatly with the oven.
Measure the opening and check the width twice ahead of ordering.
5. Galley Kitchen

Two parallel runs with a walkway between them keep everything within a step or two, which is why the galley layout suits narrow rooms so well.
Put the sink and stove on opposite sides, and the fridge at one end, so the cook turns instead of crossing the room.
I’d leave the walkway clear of stools or carts, because a galley only works when there’s enough open floor to move through while someone is cooking.
6. One-wall Kitchen

Every function sits on one wall here: cabinets, stainless steel appliances and sink in a single line. Lining everything along one wall leaves floor space open, so a small wooden island can handle prep and double as extra storage.
Dark brown cabinets give a one-wall run visual weight, and a warm rug under the island softens the floor. A row of houseplants by the window adds some life without eating counter space.
One-wall kitchens have less workspace than other layouts, so a movable island or table is where I’d put the money.
7. L-shaped Kitchen

2 adjoining walls can hold the whole kitchen, and the open side keeps the room from feeling boxed in.
Beige gloss doors against black counters give the corner a clear split between a light storage wall and a dark work surface.
I’d put the sink on one leg and the cooking on the other, so the corner becomes the shared prep spot.
A fluted island across the open side adds a third surface without closing the room off, and warm pendants over it mark where the work zone ends.
8. Pull-out Pantry Cabinets

A tall pull-out pantry turns a narrow gap beside the fridge or range into a full column of storage.
Chrome wire baskets slide out so you see every jar and box from the front, instead of reaching into a dark shelf.
Open wire baskets keep a pull-out pantry from looking heavy, which helps most when the cabinet fronts around it are dark. I’d choose this over a standard door cabinet in a small kitchen, since nothing gets lost at the back.
Measure the gap’s width and height before you order, and check the door swing.
9. Small Kitchen Island

A small island earns its floor space only if it does more than one job, and this one stacks three: prep surface, cabinet storage, and a spot to set a plate.
Ribbed glass fronts hide the clutter inside while still looking light, so they suit an island in a tight kitchen.
Leave enough clear floor around it that you can open the oven and a drawer at once. If the room can’t spare that, a narrower island or a rolling cart is the better call.
10. Kitchen Lighting
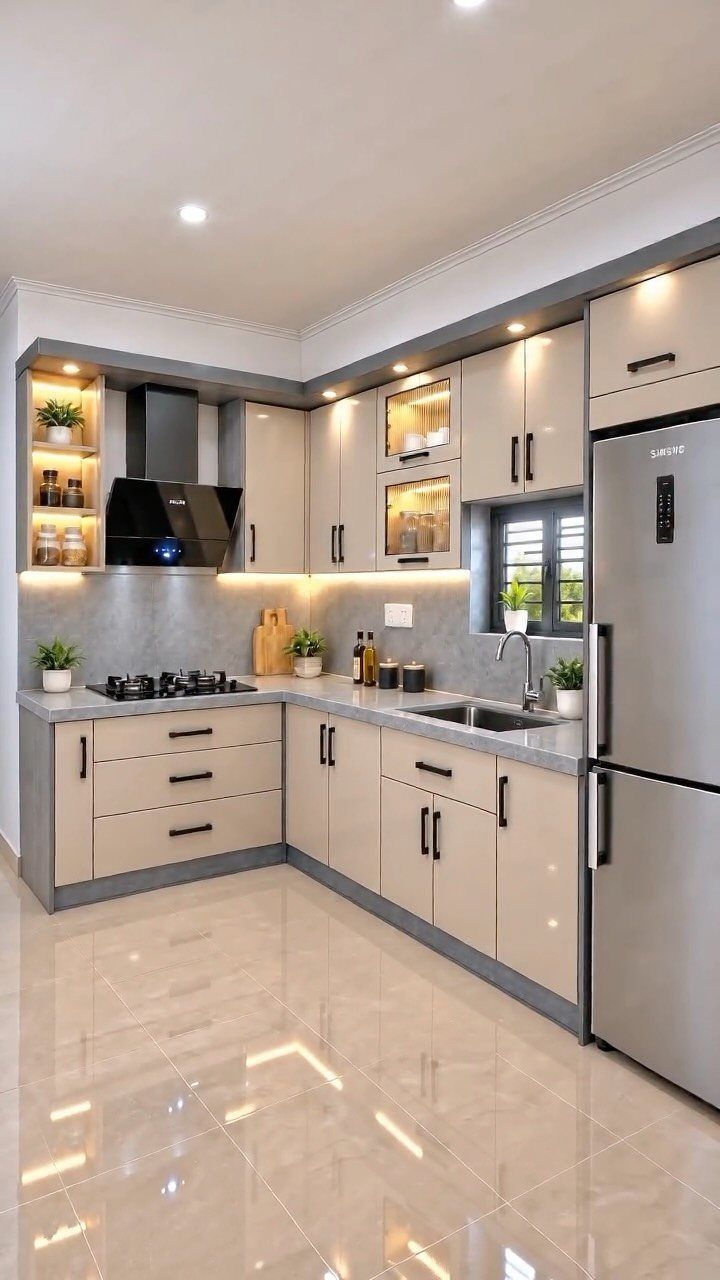
Planned lighting does more for a compact kitchen than most new finishes.
Warm LED strips under the wall cabinets put light on the counter where you chop, and a second strip inside open shelving gives the beige cabinets depth after dark.
Layer these low sources so the ceiling light isn’t the only thing doing the work. A single overhead fixture throws shadows from your own body onto the counter, and under-cabinet strips fix that.
Pick one warm color temperature for every strip so they match.
11. Island with Storage and Seating

A marble island with woven wooden stools gives a kitchen a place to cook, eat and sit, all in one footprint.
Grey cabinetry and a skylight keep the white stone from feeling stark, and the wood adds warmth at the seating edge.
I’d pick stools that tuck fully under the counter overhang, so the walkway stays open when nobody’s sitting. Cabinets on the cook side of the island pick up the storage most tight kitchens lack.
12. Breakfast Bar

A wooden breakfast bar under a window gives a small kitchen a spot for coffee, a quick meal or laptop work without a separate table.
2 matching stools are enough, and they slide under the counter when you need the floor.
Keep the bar’s surface for the few things you use daily, like a kettle and canisters. Anything more, and it stops working as a place to sit.
I’d pick a bar depth you can eat at comfortably, then fit the stools to it.
13. Glass-front Cabinets

Glass fronts make a wall of upper cabinets read lighter than solid doors, and a tall glass-door cabinet does the same for a full-height run. White shelves behind white-framed glass keep the look calm.
I’d fill them only with matching white dishes and bowls, so the display looks planned instead of cluttered. Keep the drawers below solid for everything you’d rather not show.
14. Dining Nook

An unused corner can hold a built-in bench, a small round table and a single chair. I like the round top in a nook this size, since it has no corners to bump when you slide in.
Floral cushions on the bench soften the seat and bring in pattern without taking floor space.
A bench painted in a color, like this blue, makes the corner feel like its own room, and it works for eating or for a laptop.
15. Small Bar Area

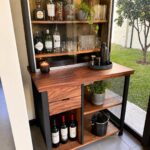
A bar doesn’t need a room. A wooden counter, two black metal shelves and one cabinet below fit on a single wall section, and that’s the version I’d copy for a tight kitchen.
A coffee machine on the same counter makes the spot useful in the morning as well as after dinner. Put the bottles you pour most on the shelves, group the glassware, and store the rest in the cabinet.
16. Hot Water Tap
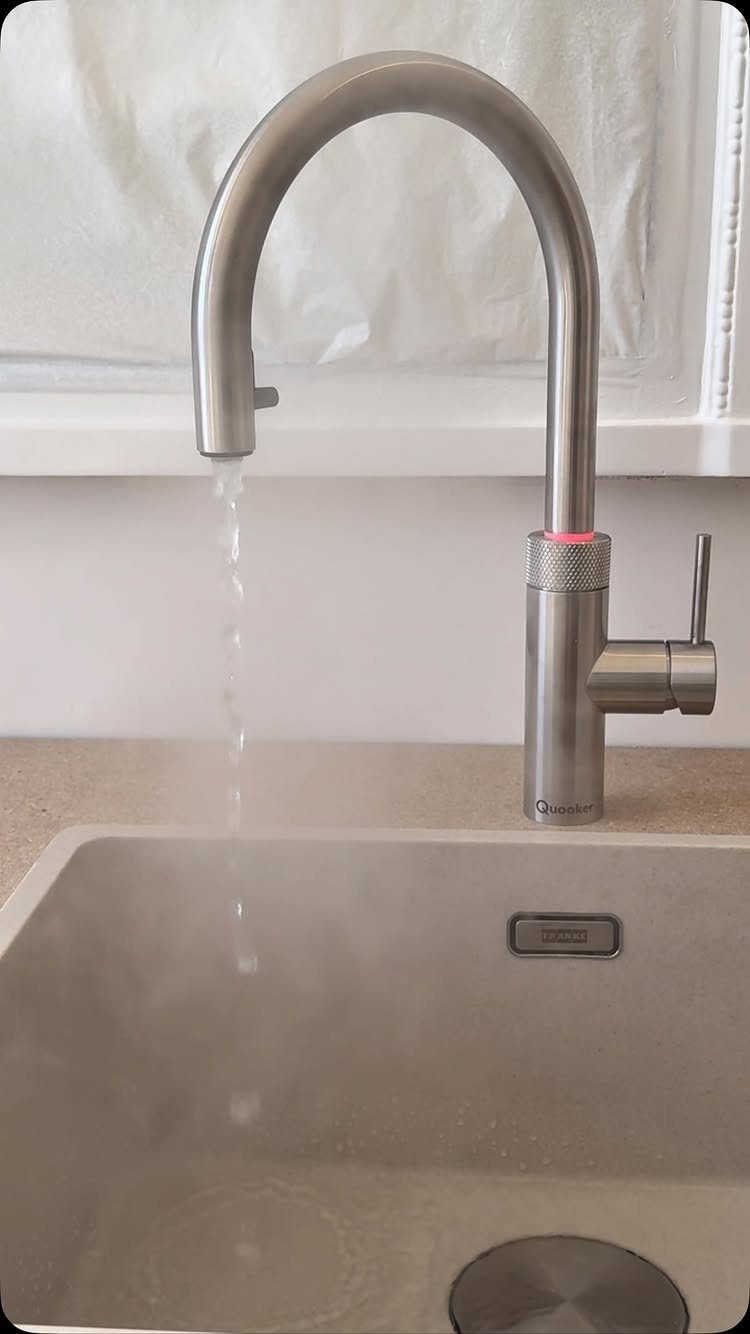
A boiling-water tap takes the kettle off the worktop and puts hot water at the sink, which frees a spot in a kitchen that has little counter to spare.
A stainless steel gooseneck is the safe pick, since the finish matches most sinks and faucets.
Before buying, price the tap itself and check what it needs under the sink. In a small kitchen, that cabinet space is often already spoken for.
17. Pendant Lighting

Two ribbed glass pendants with gold hardware over an island give you task light on the work surface and a focal point in one move.
Hang them low enough to light the counter, and keep the island itself clear so the fixtures read as the feature.
For size, the designer of this island picked pendants about 1/3 of the island’s width. If there’s no island, a wall light over the counter can do the same job.
18. Sink by Window

Putting the sink under a window gives you daylight and a view for the task you repeat most.
This kitchen has a large window over the sink looking out to trees, so washing up never feels like facing a blank wall.
I’d pick the biggest window the wall allows when planning a layout. The sink is the one spot where you stand in place for minutes at a time, so it benefits most from that opening.
19. Small Kitchen Table

A pendant lamp already tells you where a small table belongs: directly under it, so the light and the seating read as one zone.
2 chairs are plenty here, and I’d keep the tabletop to candles and a vase of flowers so there’s still room for a meal.
Leave a clear walkway around the table where you can, and push the chairs in while you cook.
20. Mirrored Backsplash

Mirrored tile behind the stove doubles the view of whatever sits across from it, so place it where it catches a window or a few plants. That reflection is what makes a kitchen with black counters feel deeper.
Pick a tile that is rated for use behind a cooktop. I’d also keep the counter in front of it light on clutter, since everything sitting there gets reflected too.
21. Countertop Produce Organizer

Stacking beats spreading when counter space is short. A three-tier wooden rack puts all your produce in one footprint and grows upward instead of across the marble.
I’d load the bottom tier with heavy items like potatoes and onions, then set lighter fruit above and hang bananas from the side. Fill it with what you actually eat, so the rack stays tidy instead of becoming another pile.
22. Freestanding Storage Cabinet

Nothing gets bolted to the wall with a freestanding cabinet like this, which is why I like it for rentals.
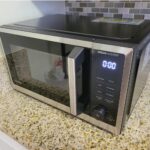
Upper and lower storage, a small shelf and a nook for a toaster oven all fit in one white unit with a wooden top.
Measure your toaster oven, then leave the gap its manual asks for around it. Keep the utensils you grab daily within reach, and let the rest live in the lower cabinet.
23. Narrow Modern Kitchen

Gray gloss and white counters, one finish each, is how a narrow kitchen stays calm. Linear lighting running the length of the ceiling pulls the eye down the room, and a polished floor adds more reflection.
I’d hold the palette to those few tones and skip a busy backsplash, so the ceiling lines get the attention. A TV mounted on the far wall works well here because it takes up no counter space.
24. Over-sink Drying Rack

Dishes drip straight into the basin when the rack sits over the sink, so the counter stays clear. With a double-basin sink, I’d set the rack across one side and keep the other open for washing.
Measure the sink’s width before buying so the rack’s ends rest on the rim. Black metal looks sharp against stainless steel and white tile.
25. Slim Countertop Organizer

A vertical slot organizer next to the kettle holds cutting boards, lids and baking sheets upright in a footprint smaller than a dinner plate. The design keeps items you grab daily within reach without sprawling across the counter.
I’d fill it with what you actually use most mornings, so it stays practical instead of turning into a catch-all.
White matches most counters and cabinets, and a metal version works just as well if you prefer something that wipes clean faster.
26. Walk-in Pantry Storage

A closet-sized pantry with open white shelves above and closed cabinets below fits beside the kitchen when a full pantry room isn’t possible.
Glass jars on the upper shelves keep dry goods visible, and small appliances you use less often can sit at eye level without crowding the main counter.
I’d group items by type on each shelf and keep the lower cabinets for bulk storage or anything you’d rather hide. A pantry this size works only if you keep it organized, so edit what goes in regularly.
27. Pantry Cabinet Storage

A floor-to-ceiling pantry cabinet built into the kitchen wall gives you the storage of a closet without losing floor space to a separate room.
Glass-front doors on the upper section let you see inside without opening, which speeds up finding what you need.
Cabinets like this one work in kitchens too small for a walk-in pantry but big enough to give up one cabinet run.
I’d use the lower solid-door section for canned goods and bulk items, and keep the glass section for what you reach for daily.
28. Under-cabinet Shelf Lighting

Floating shelves with LED strips mounted underneath put light on the items you store and on the counter below.
In a small nook, this setup gives you open storage for pottery or dishes and task light for a coffee station without wiring overhead fixtures.
Warm white LEDs read softer than cool white in a beige kitchen, and the strips hide along the underside of each shelf. I’d run power to the nearest outlet and keep cords behind the cabinet or along the wall.
29. Banquette Dining Nook

A built-in bench painted in a soft blue turns a narrow stretch of wall into seating for two or three, and a round table in front of it takes up less floor space than a rectangular one with chairs on every side.
Floating shelves above the banquette hold mugs and a coffee setup, so the nook does double duty as a breakfast spot and a drink station.
I’d add cushions only if the bench depth is comfortable without them, since thick cushions can make sliding in harder in a tight space.
30. Compact Dining Table

An oval marble table with 2 chairs sits against the wall in a kitchen too narrow for an island, giving you a spot to eat without blocking the walkway.
The smaller footprint leaves room to move between the fridge and the stove, and the stone top matches the floor.
I’d pick a table that fits when both chairs are pulled out, then push them in while you cook. Round or oval beats rectangular in a galley kitchen, since there are no corners to catch your hip.
31. Kitchen with Dining Area

An open-plan room lets a small kitchen borrow space from the dining and living areas around it.
Repeating black and white across the island, the table and the chairs ties the three zones together, so the room reads as one calm space.
I’d keep the dining table close to the island and leave a clear walkway between them. The sofa then sits farther back and marks the living zone without a wall.
32. Storage Island with Seating

Open shelving built into the island holds everyday dishes where you can reach them, and the wooden top doubles as prep space and a place to sit. 2 matching stools keep it tidy.
On open island shelves, I’d keep only the plates and bowls you use daily, because anything stacked there stays on show. Black metal legs on the stools give a light white island some contrast.
33. Plants in a Small Kitchen

Greenery adds the color a white-and-wood kitchen is missing, and shelves and counters can hold pots without costing any floor space. Mixing sizes keeps it from looking like a row of identical pots.
I’d cluster a few plants on one shelf instead of scattering them across every surface, so the counter stays free for cooking. Keep each plant away from the stove’s edge.
34. Patterned Kitchen Rug
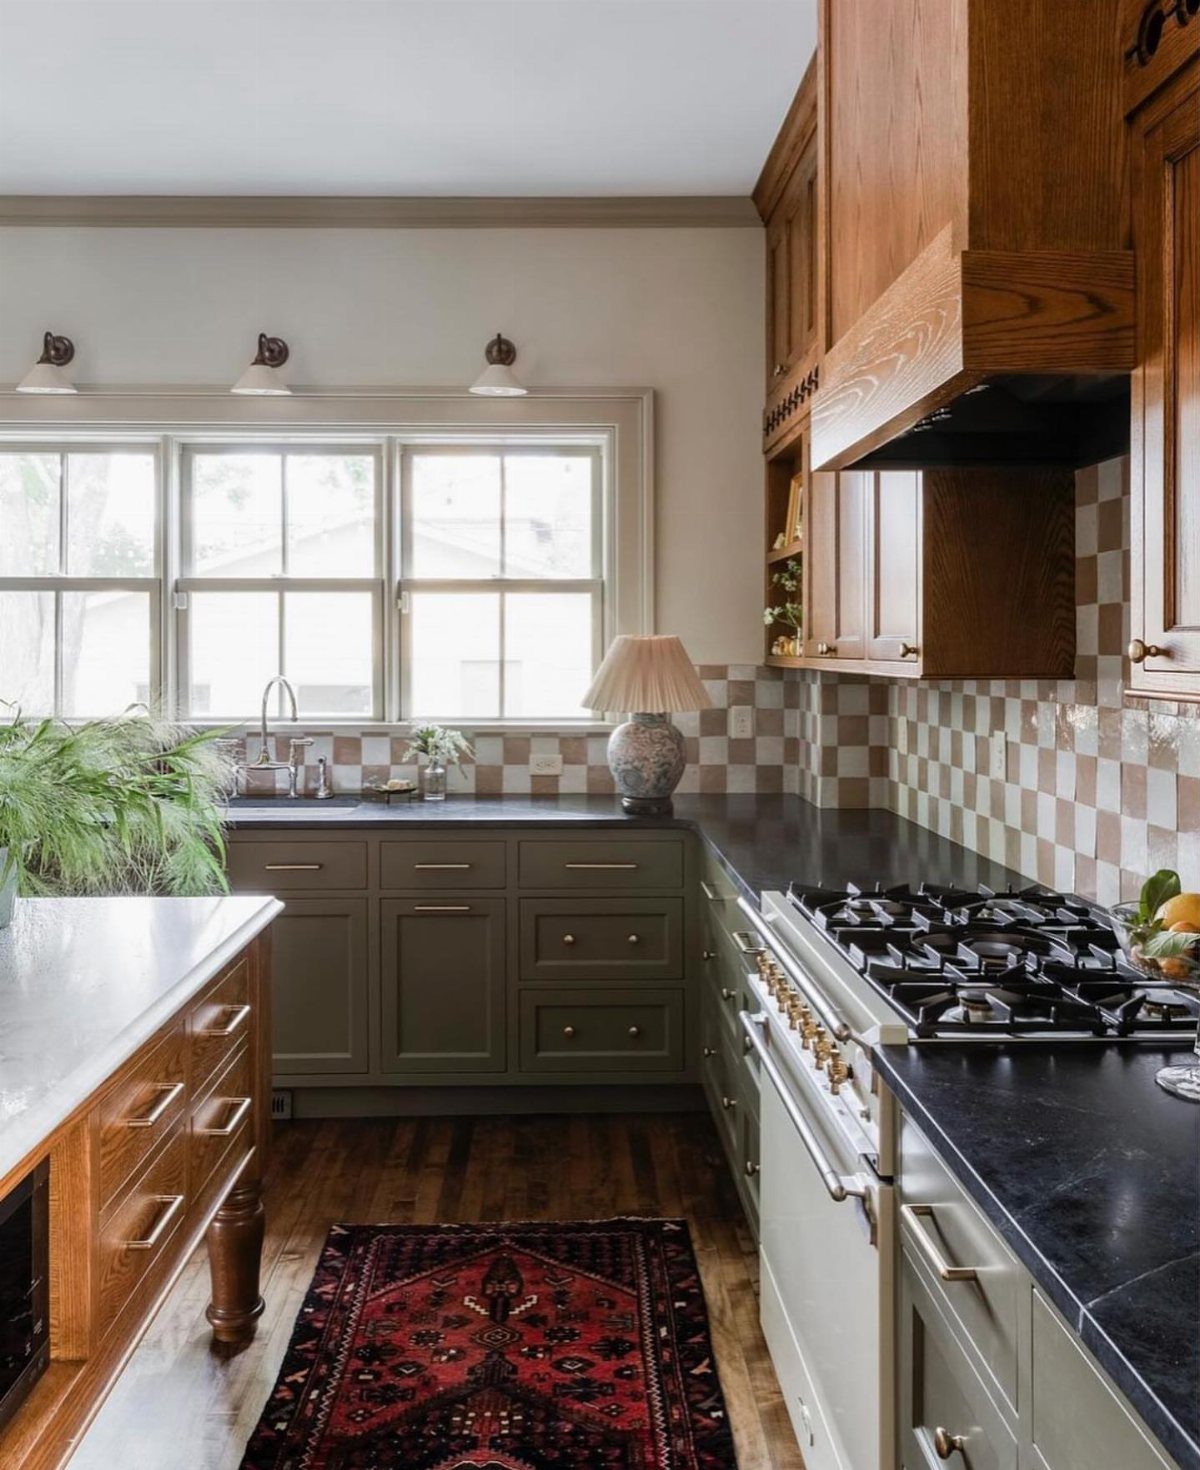
Olive lower cabinets, wooden uppers and black counters make a dark combination, and a red patterned runner is what lifts it. Pattern also hides the crumbs and splashes that a plain rug would show.
I’d run it along the main work line, in front of the sink and counter. Pick one with a non-slip backing, and shake it out often, since a kitchen floor collects spills.
35. Kitchen Gallery Wall

Kitchen walls and shelves can hold art as well as storage.
Plates are the cheapest part to add, since they hang flat and cost nothing in counter space. I’d stick to food themes, so the wall feels like it belongs in a kitchen.
36. Tile Alcove
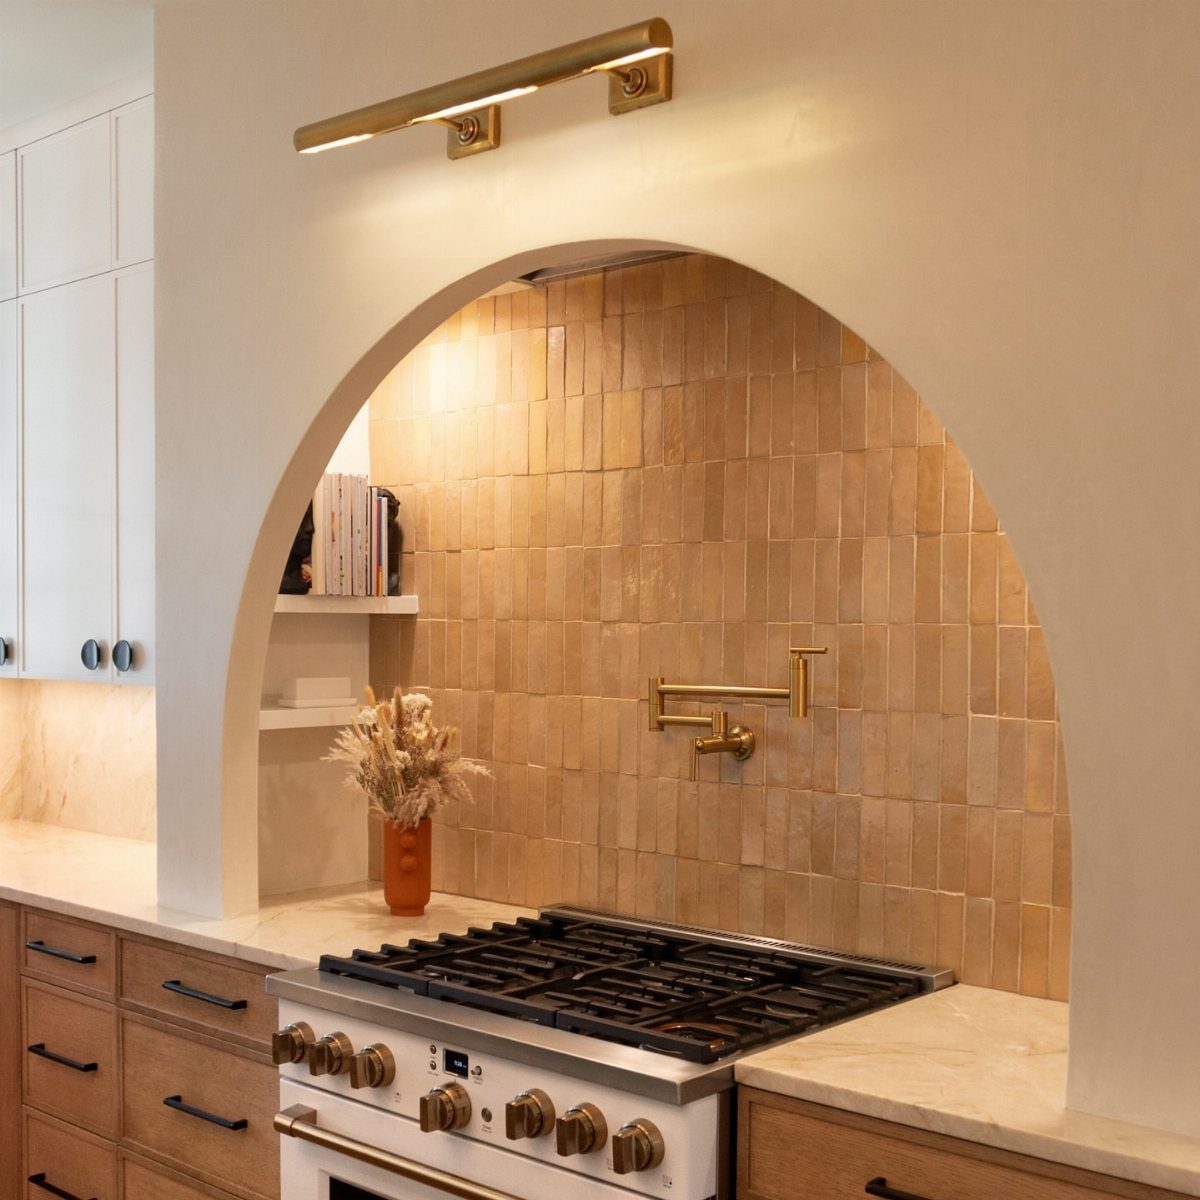
An arched alcove already gives the stove its own frame, so tile just has to finish the job. Tan tile laid vertically stretches the opening upward, and a gold pot filler and light fixture pick up the warm tone.
I’d tile only inside the arch and leave the surrounding counters and cabinets light. That way the alcove is the one feature in the room, and the rest stays quiet.
37. Feature Appliance

A single purple fridge and matching stove can carry a whole kitchen, so the walls and cabinets don’t have to.
Here the cream cabinets stay quiet around the appliance, and that restraint is what makes its color read as a choice.
I’d pick one hero appliance and let everything near it stay neutral. A retro fridge costs more than a plain one, so put your money there and go cheap on everything around it.
38. Light Worktops

Pale counters bounce daylight and pendant light back up into a small kitchen, which makes the room feel wider than its floor plan.
I’d choose a matte or softly polished finish over a high-gloss one, since glare can bother you at the sink. Pair it with glass pendants, as they add light without adding visual weight.
39. Vintage Kitchen Details

Small old-fashioned pieces add character without crowding a counter.
I’d edit the display down hard and let the white cabinet behind it stay plain. Look for pieces you will really use, so the display never turns into clutter.
40. Patterned Floor Tiles

Black and white checkered tile puts all the pattern underfoot, which lets solid-color cabinets and counters stay simple. The grid also draws the eye along the floor, so a small kitchen reads as longer than it is.
I’d keep the pattern to the floor and leave the walls plain, since checks fight with a busy backsplash. Peel-and-stick tiles are the renter-friendly route if you can’t tear up the floor.
Plan Kitchen Work Zones
Start with your routines, not the floor plan.
Walk through making coffee and cooking a weeknight dinner, and count every trip between fridge, sink and stove. Each extra step marks a spot where the layout is working against you.
From there, divide the kitchen into 4 zones: cooking, prepping, storage and cleaning. Keep the fridge, sink and stove close enough that no meal means crossing the room.
Then store things by how you use them. Pots and spatulas belong by the stove, cutting boards and knives by the prep surface, and soap and sponges at the sink.
When cabinets are full, I’d reach for the dead space first:
- A magnetic strip for knives
- Racks under the cabinets
- Hooks or small bins on the inside of cabinet doors
Inventory and Storage Planning
Empty the cabinets and counters before you measure anything or order a single cabinet. Cabinetry and surface space are easier to plan once you know what actually has to fit.
Sort everything into 2 piles: necessities and nice-to-haves.
The nice-to-haves that survive need a reason to stay, such as regular use or no substitute. Donate or relocate the rest, because every inch you save is worth more than a gadget you use twice a year.
Group what’s left by use and place each group near where it gets used. Baking sheets, lids and pantry staples all follow the same rule.
If there’s no pantry, back-of-door storage and built-in spice racks pull useful space out of cabinets you already have. They cost little and take an afternoon.
Make Natural Light Work
Check where the daylight enters before you place a single cabinet. Cabinetry packed around a window cuts the light that makes a small room feel larger, so I’d leave the wall beside it as open as the storage plan allows.
Keep windows uncovered, too. Heavy curtains and clutter on the sill block the cheapest light source in the room, and a bare window does more for a small kitchen than most purchases.
If the room gets little or no sun, plan several light sources, not one. Put separate lights over the work areas and over the spot where you eat, so each zone is bright enough on its own.
Frequently Asked Questions
What are the best layouts for a small kitchen?
Galley, L-shaped and one-wall layouts work best, and the room’s shape decides which one fits.
An L-shaped kitchen fits along two adjoining walls and leaves one side open so the room doesn’t feel boxed in. A one-wall kitchen keeps the floor free for a movable island or table.
How do I make a tiny kitchen look bigger?
Matching light finishes do the most. White or pale cabinets with light wood counters and flooring bounce daylight around the room, and using the same pale wood on the floor and counter makes it read as one continuous surface.
Warm LED strips mounted under the wall cabinets put light right on the counter, so a single ceiling fixture isn’t doing all the work.
With a weekend and a small budget, I’d repaint or reface the cabinet doors first, because they take up the most visible surface in the room.
How do I organize a small kitchen?
Group items by how you use them and keep the daily ones within arm’s reach, with overflow going to a base cabinet.
A tiered rack stacks fruit and vegetables over one small patch of counter instead of letting them spread out. Open shelves work only when you limit them to everyday pieces, since they show clutter fast.
How can I make the most of a tiny kitchen?
Choose pieces that do more than one job. A compact island can double as prep space, cabinet storage and a place to eat, and a breakfast bar under a window can stand in for a dining table.
Group the room into cooking, prep and cleanup areas, then check that the oven door and a drawer can both be open at once without you stepping out of the way.
When the floor plan can’t give up that much clearance, I’d swap in a slimmer island or a rolling cart.