
Plan for kitchen size first, because your floor space decides which of these ideas will fit.
Before you pick anything, measure: a U-shaped kitchen needs a room of at least 10 by 10 feet, with 6 feet or more of open floor between the two facing runs.
A big room has space for a U-shaped island, and a narrow one is better off with a small rolling island.
The range is wide: wall utensil hooks and under-cabinet lighting are easy wins for renters, while wraparound seating and a window-side sink are bigger projects.
1. Kitchen Island

Thick stone gives an island its weight, and the creator of this one specified 50 mm (about 2 inches) quartz for it.
I like seating built into one end, as here, because it keeps stools out of the work aisle.
2. Open Shelving

Pulling down a few upper cabinets for open shelves lightens a wall fast, and I’d limit them to one stretch of the U rather than all three.
Put the dishes you reach for daily up there, so the display is also working storage.
Keep closed cabinets on the other runs for everything that looks better out of sight.
3. Breakfast Peninsula

One arm of the U can end in a peninsula instead of meeting the wall, which gives you a counter to eat at and a spot where company can talk to the cook.
I’d hang pendants over the seating edge. Patterned stools bring in personality without repainting anything.
4. Light Colors

Beige cabinets, white marble and gold hardware keep a small kitchen soft and bright. I prefer a warm pale tone like this over stark white, because it reads gentler and the metal pulls add a little warmth.
Stick to 2 or 3 light finishes to keep the space open, and let a stainless sink and one copper accent supply the contrast.
5. Corner Storage

Both inside corners of a U-shaped kitchen tend to turn into dead space, with things lost at the back of a deep cabinet.
Pull-out trays and tiered racks slide the contents out to you instead of making you reach into the dark back of the corner.
I’d choose a tiered unit with drawers, since it gives pans, lids and smaller items separate homes. Measure the cabinet opening first, then shop for a unit that fits it.
6. Tall Cabinets

Cabinets that run to the ceiling add storage in space that otherwise sits empty. White uppers over dark gray base cabinets keep a tall wall from looking heavy, and I’d pick that pairing over dark all the way up.
Put rarely used platters and seasonal items on the top shelves, and keep a step stool nearby.
7. Open-concept U
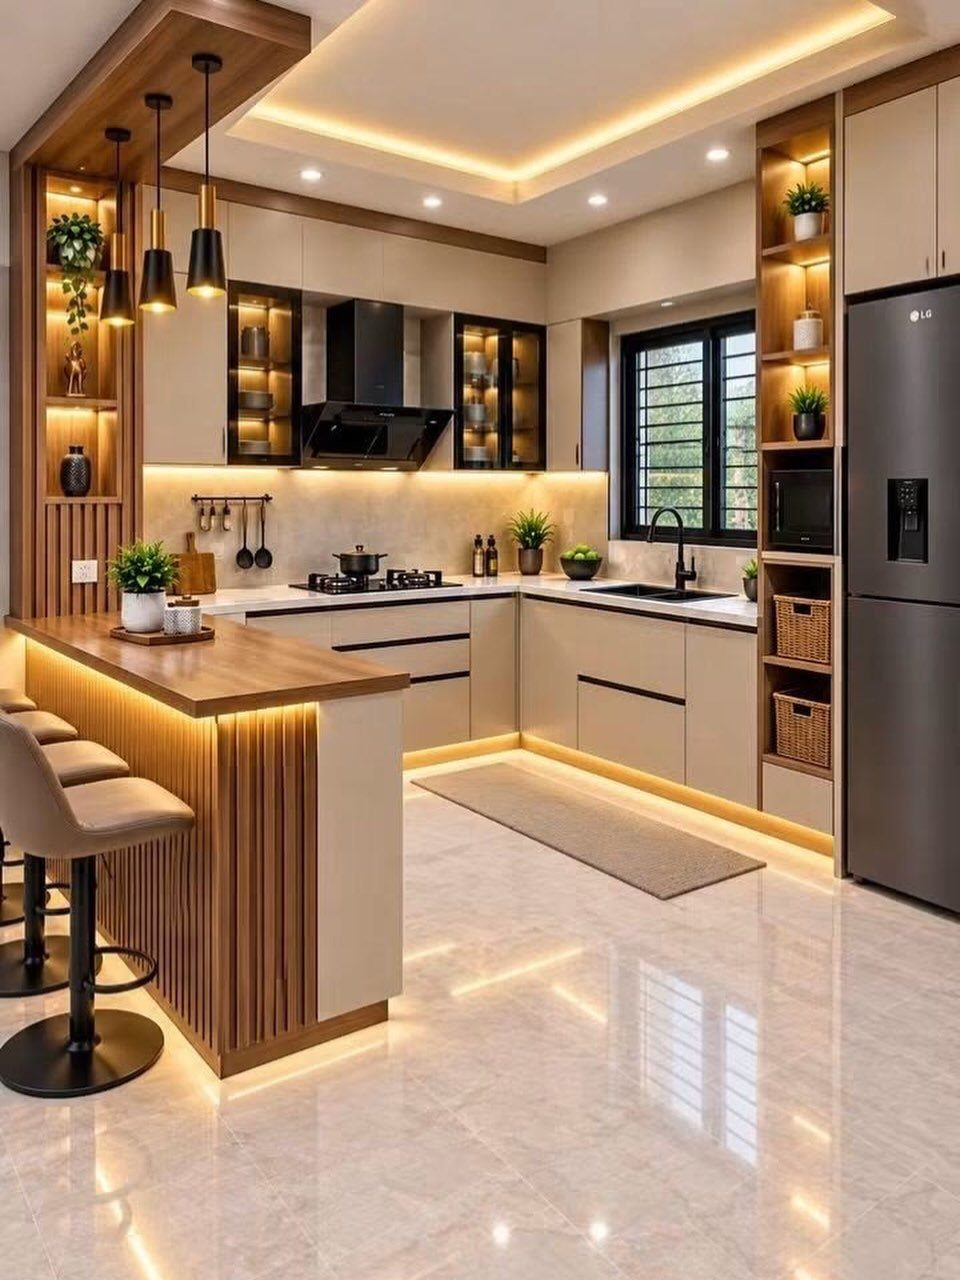
A U-shaped run is one of the easiest ways to mark where the kitchen stops in an open-plan room, since the cabinets themselves form the walls you don’t have.
The peninsula arm faces the living area and works as the boundary.
I’d keep the cabinet color and wood tone the same across the whole U, so the zone reads as one built piece instead of three runs.
Because the cook is on display, a few concealed lights under the uppers help the space look finished at night.
8. Wraparound Seating

A banquette tucked into the open end of a U turns a dead corner into the dining spot, and it takes less floor than separate chairs on every side.
I’d choose a round table here, since it lets people slide in along the bench without anyone getting stuck behind a corner.
Pillows keep a bench comfortable for longer meals. Storage under the seat is worth asking for if you build it, because a hinged lid holds the items you use a few times a year.
9. Bay Window
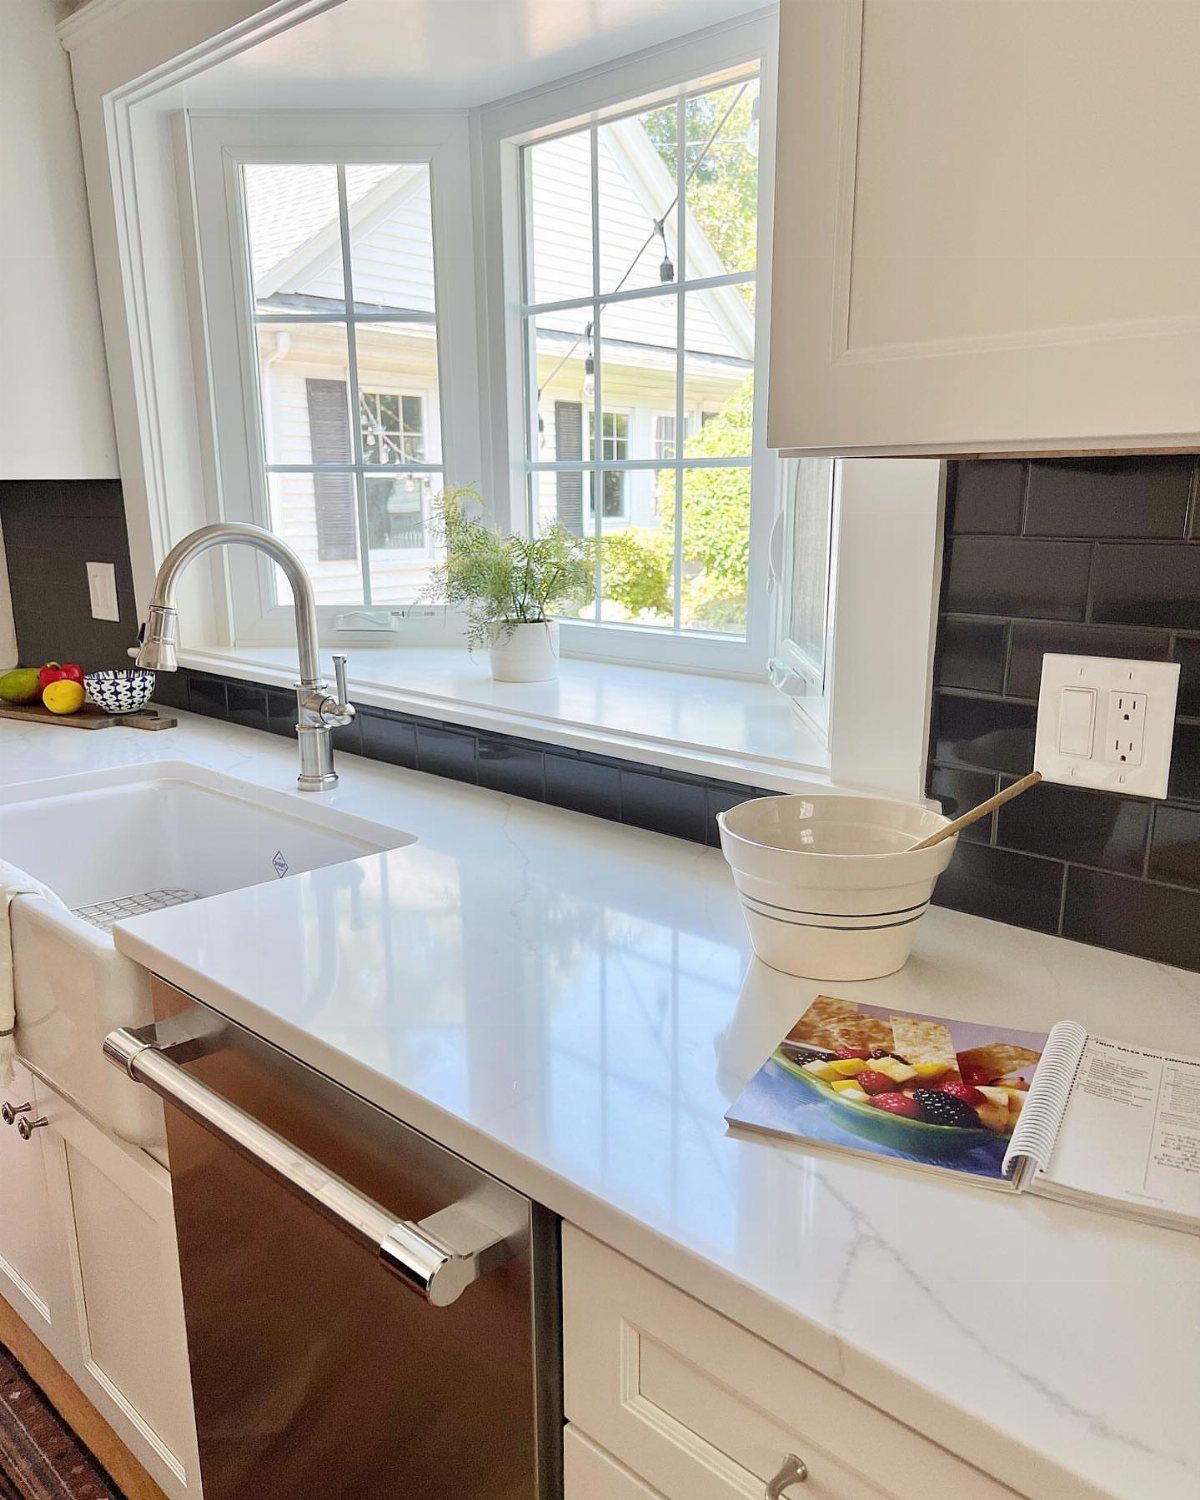
A bay window pushes the sink out past the wall line, which gives you daylight on the dishes and a deep sill for a small plant or a cookbook.
I’d put the sink or a prep stretch at the window, because that’s the spot you stand in longest.
White counters and a pale backsplash bounce the light back into the room. Wipe the sill often, since splashes and potting soil gather there fast.
10. Area Rugs
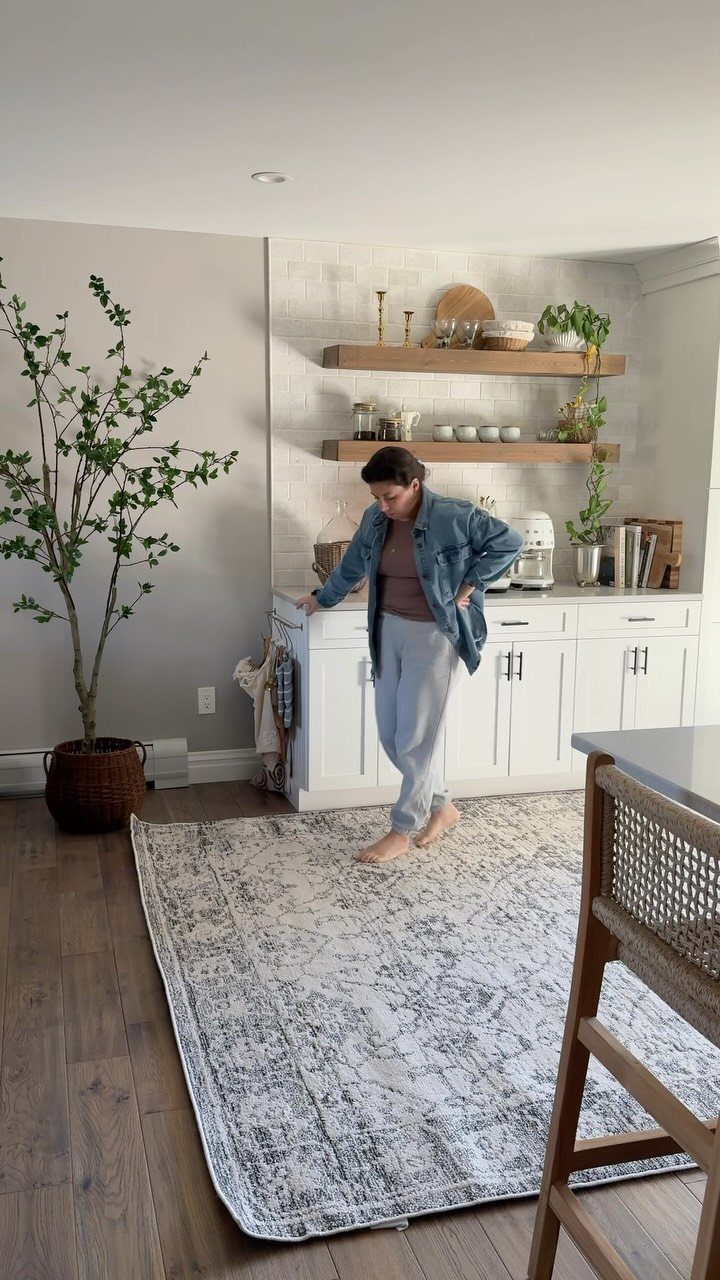
A rug in a kitchen earns its place on the floor in front of the sink and range, where you stand longest and where hard flooring feels coldest.
The creator of this one liked it enough to own it in two colorways, which tells you a good pattern is worth buying twice.
I’d pick a patterned gray and white like this over a solid, because it hides crumbs and spills between cleanings.
Choose a washable rug with a non-slip backing, and one long enough to run the length of the U’s center aisle.
11. Ceiling Pot Rack

Hanging cookware from a ceiling rack frees up the deep cabinets and drawers that pots usually eat, and it puts the pans you use most within arm’s reach.
I like placing the rack over an island, as here, where the copper reads as decoration too.
Screw the mounts into ceiling joists, not just drywall, since a rack full of cast iron weighs a lot. Hang it high enough that nobody bumps a pot walking past.
12. Wall Utensil Hooks

2 hooks on the backsplash can take the spatula and ladle you grab every night off the counter and out of the crock. I’d mount them right beside the range, where the reach is shortest.
Black hooks against a light tile stand out cleanly, and matching utensils in one color keep the wall tidy. Stick-on hooks suit renters, though I’d keep them for lightweight tools, and drill only if tile or lease allows.
13. Window-side Sink

A sink under a window turns the longest chore in the kitchen into the one with a view. Daylight lands right on the dishes, and you look out instead of at a backsplash.
I’d pair a deep white farmhouse sink with a window that runs nearly as wide as the basin, as here, so the light feels intentional instead of squeezed in. Choose a faucet tall enough to clear the sill.
14. Glass-front Cabinets

Swapping solid doors for glazed ones makes a heavy run of uppers read lighter, since the glass catches light and passes it across the room. In a U, where cabinets surround you on 3 sides, that matters.
I’d glaze only a few doors and keep the rest solid. Fill the glass-front ones with white dishes and glasses, because tidy, matching contents look best behind clear panes.
15. U-shaped Island

Bending the island itself into a U gives you a work zone and a dining zone in one piece of cabinetry, with a built-in focal point for the room.
This version has a black countertop on light wood cabinetry, and the dark top gives the pale wood a clean outline.
I’d seat people on the outer edge only, so the cook keeps the inside clear. A U-shaped island only works in a big room, so get the tape measure out first.
16. Separate Dining Area
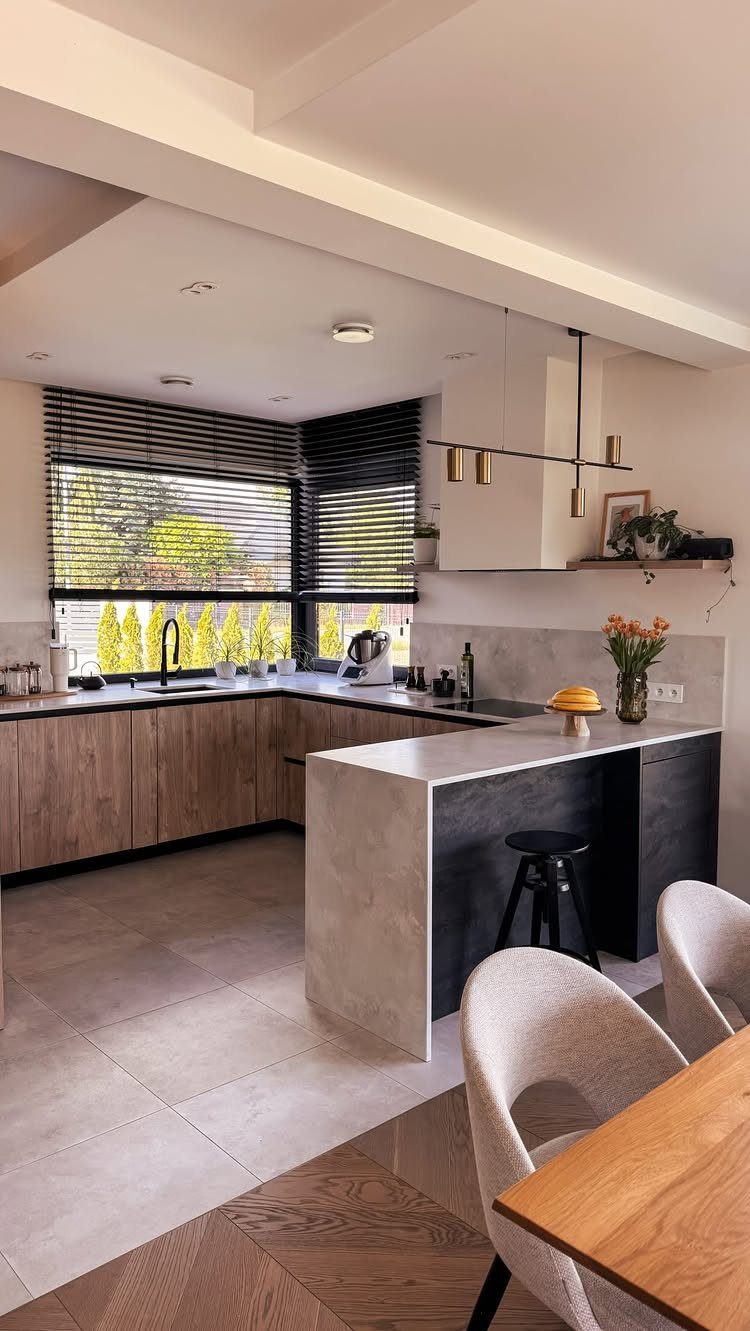
Setting the dining table across from the U, rather than inside it, lets the cooking side stay a working kitchen while the table stays a place to sit and eat.
A wood table with light chairs, like this one, softens the hard edges of the cabinet run.
I’d choose a table that echoes the wood tone in the cabinets, so the 2 zones feel related without blending together.
17. Oven Focal Point

Painting the hood a deep color makes the cooking wall the first thing anyone sees.
Navy with gold trim against white cabinets and marble is a strong contrast, and I’d copy that restraint: one bold piece, with everything around it kept pale.
Echo the trim finish in your cabinet pulls or faucet so the gold looks planned. Put the hood on the base of the U, where the eye ends up anyway.
18. Island Pendant Lights

3 gold globes in a row give an island both task light and a sense of finish. Spacing them evenly along the length of the counter keeps the light even across the prep surface and the stools.
I’d pick globes over open shades in a kitchen with dark wood cabinets, since the brass tone warms the room and the round shape softens all those straight cabinet lines.
Put the fixtures on a dimmer so dinner can be lower than chopping.
19. Two-tone Cabinets
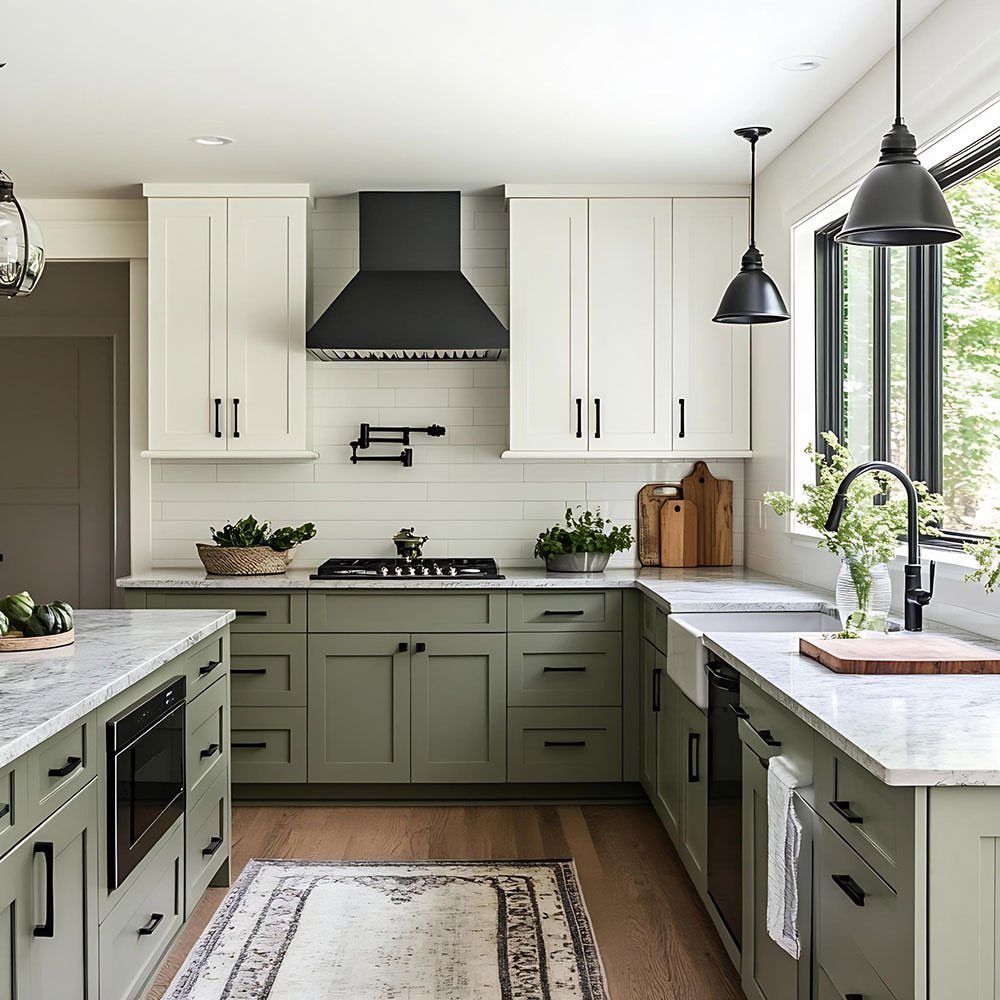
Sage green base cabinets under white uppers keep the color low, where it grounds the room, and leave the walls open and bright. White marble counters sit between the two without competing with either.
I’d put the darker shade on the bottom in a U, since 3 walls of dark uppers would close the space in.
A black hood adds one sharp accent, so repeat that black once more in a pull or a faucet.
20. Contemporary Minimalism

Flat white doors with no hardware, light wood counters and a single run of open shelves are all this style needs. The wood warms what would otherwise be a cold white box.
I’d keep the shelves to a few plates and bowls in one or two colors, because clutter shows fast when everything else is bare. Handleless fronts keep the three walls of a U looking like one clean surface.
Match the shelf wood to the countertop so the 2 read as a pair.
21. Industrial Aesthetic

Dark wood fronts and wooden counters take the brick’s rough, warm color and make it feel like a kitchen instead of a loft set.
Metal stools and pendants supply the industrial edge. I’d limit the metal to 2 or 3 pieces, like a range hood and a pair of stools, so the space keeps its warmth.
Add a black range or stove if you want a heavier anchor on the cooking wall.
22. Pull-out Cabinets
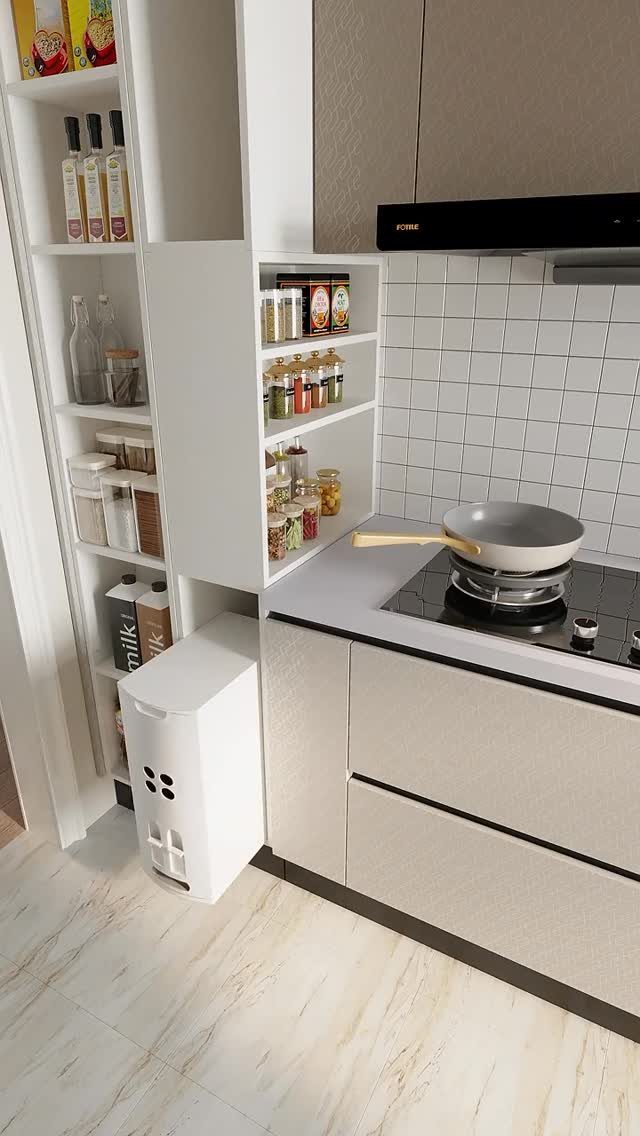
A narrow pull-out beside the cooktop puts spices, oils and bottles within one step of the pan, and you see every label at once instead of digging through a deep shelf.
Next to the burners is where I’d put it, since that’s the shortest reach from the stove.
White pull-out frames against gray cabinets read crisp and easy to wipe clean. Check the gap between the cabinet side and the cooktop before you order, since a pull-out needs clear room to slide.
23. Modular Kitchen Accessories
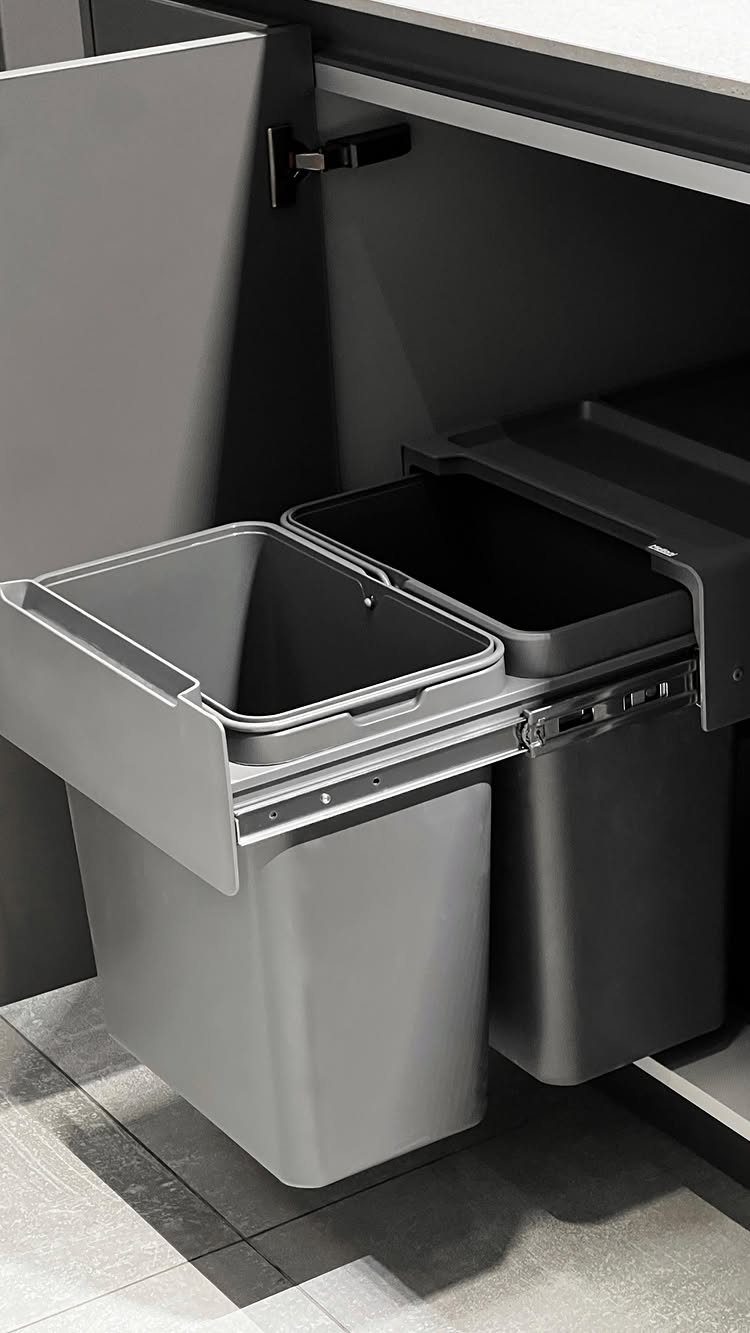
2 bins on a sliding rail let you sort trash from recycling without a freestanding can taking up floor. Hidden behind a cabinet door, they keep the room looking tidy in a U where every wall is already busy.
I’d put them in the base cabinet closest to the prep zone, so scraps go straight in. Measure the cabinet’s inside width and height before buying, since rail kits only fit within certain openings.
24. Compact U-shaped Kitchen
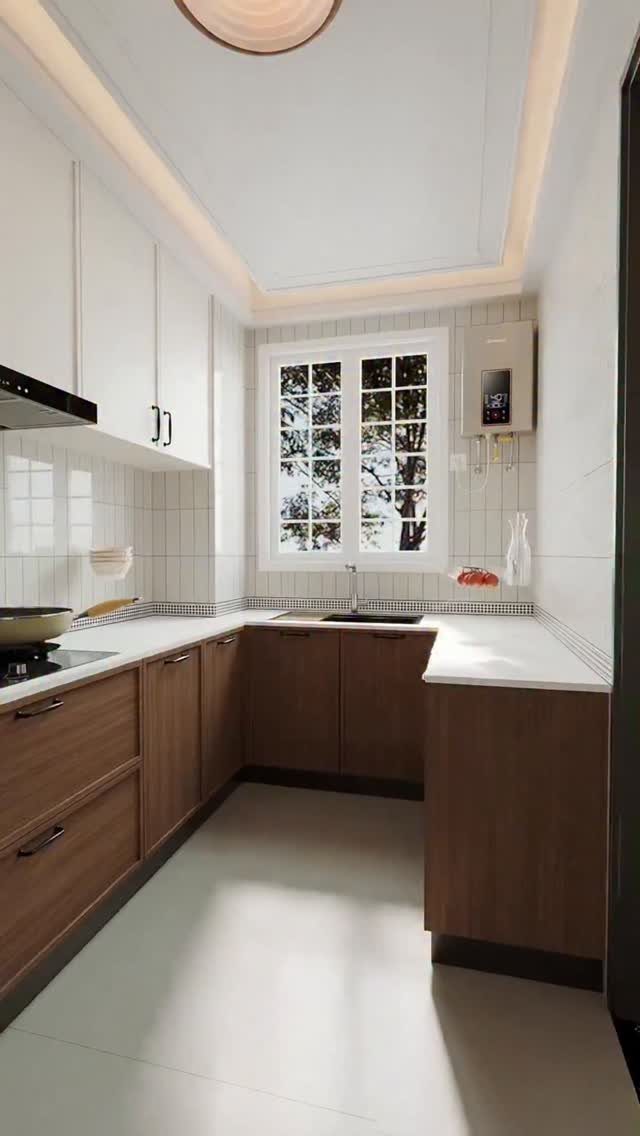
Putting a window at the center of the U’s end wall gives a small kitchen light on all 3 sides.
Brown base cabinets under white uppers and white tile keep the tight footprint from feeling heavy, and I’d copy that split.
Hang shelves or a rail on the wall instead of adding more cabinets, so counters stay open. Keep decor minimal: in a compact U, every extra object takes up work surface you need for chopping.
25. Bold-color U-shaped Kitchen

Dark navy on the lower run anchors the room, while pale uppers stop the 3 walls of the U from feeling like a box.
A pale marble counter acts as a buffer between the dark and light tiers, so the navy never looks heavy.
I’d choose navy over black for the lowers, since it still looks like a color in low light. The LED strip under the uppers lights the counter and shows the blue off after dark.
Pick a brass or chrome pull and use it throughout.
26. Small Rolling Island

A rolling island adds prep space to a narrow U, then rolls out of the way when the floor needs to be clear.
The dark wood top on this white base is a good call, because it hides cutting-board scuffs better than a pale top would.
I’d pick one with locking casters and drawers, so it stays put while you chop and holds your tools. Park it in the open end of the U, then roll it out of the way at cleanup.
Measure your aisle first, since a cart that blocks the walkway defeats the purpose.
27. Eye-level Oven
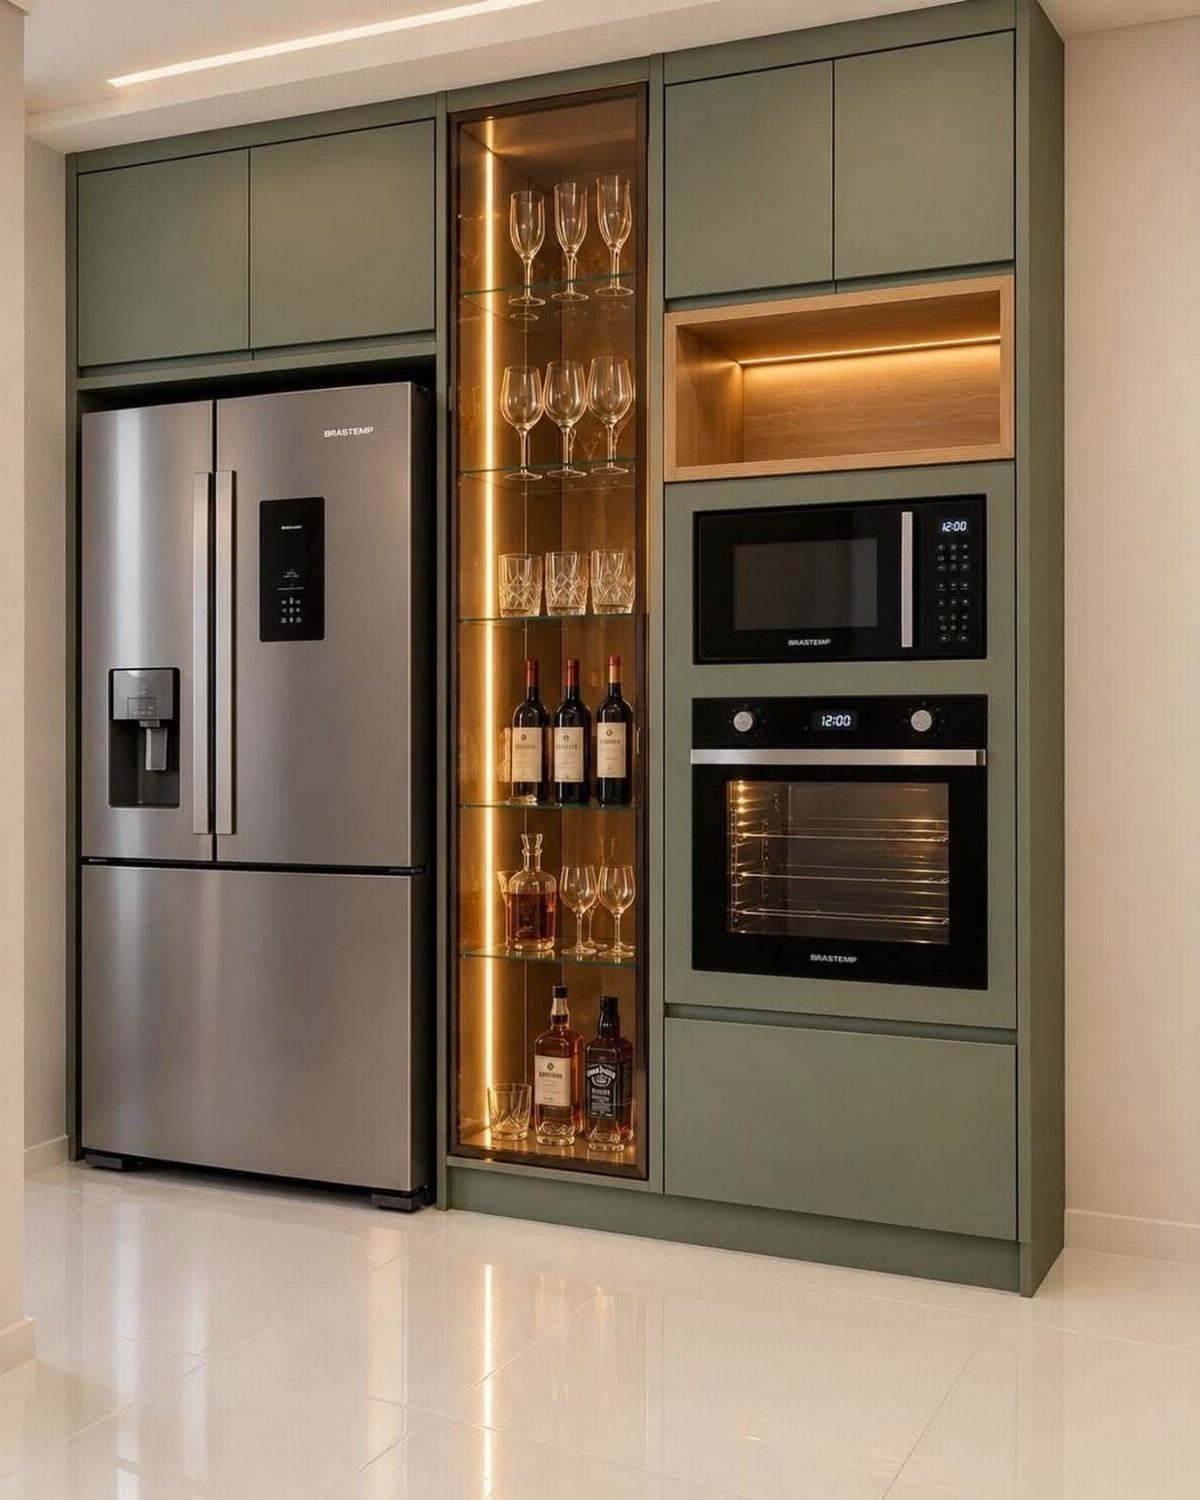
Setting the oven in a tall cabinet at eye level means you slide a tray out straight instead of crouching and lifting from the floor.
That also keeps hot dishes well above where small children reach, which I’d count as a real safety gain.
Sage green cabinets suit stainless appliances around an eye-level oven, since the gray undertone echoes the steel instead of clashing with it.
Leave a heat-safe shelf or counter close by, so you have a spot to set a hot pan down.
28. Under-cabinet Lighting

Light mounted under the upper cabinets lands directly on the counter, where overhead fixtures leave your own shadow across the cutting board. Warm LED, as here, makes white cabinets look soft instead of clinical.
I’d run the strip near the front edge of the cabinet, where a diffuser or lip hides it from anyone sitting across the room.
For glass-front shelves, run a second LED strip inside the cabinet so the dishes are lit from within.
Plug-in strips suit renters, because nothing has to be hardwired.
29. Narrow-depth Cabinets

Shallow cabinets keep the aisle of a compact U clear, because doors and contents stick out less into the walking space. A pantry wall with jars lined up in a single row also means nothing hides behind the front item.
I’d choose shelves sized for jars and cans, and label the lids so you read the shelf at a glance. Open the doors fully in the planning stage and check they clear the other legs of the U.
Narrow-depth cabinets hold less, so big pots and small appliances have to live somewhere else.
30. Handleless Cabinets
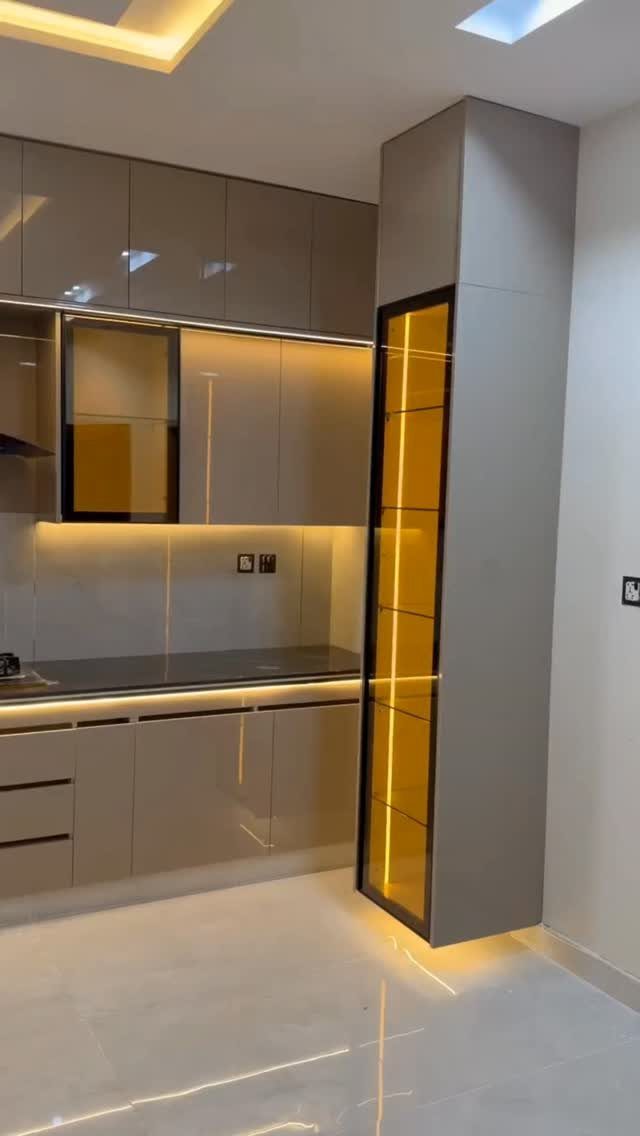
Doors with no handles leave nothing to snag a sleeve or hip on as you turn between the legs of a tight U. Glossy taupe fronts like these bounce light around, and the dark countertop gives them an edge.
I’d pair them with a tall glass cabinet lit from inside, since one glowing piece breaks up a long, plain run. Handleless doors open by push latch or a routed finger groove, so ask which system your cabinet maker uses.
Glossy fronts show fingerprints, so keep a microfiber cloth handy.
31. Wall-mounted Range Hood

A broad metal hood on the wall gives a professional range a matching crown, and the steel reads as belonging to the cooking station instead of looking like an afterthought.
Against white marble and blue and white cabinets, the cool metal fits in without fighting the palette.
I’d size the hood to the range beneath it, at least as wide, so it looks planned. Place it on the wall the cook faces most, since in a U that wall carries the room’s visual weight.
Steel shows grease, so plan on wiping it down regularly.
32. U-shaped Kitchen with Breakfast Bar
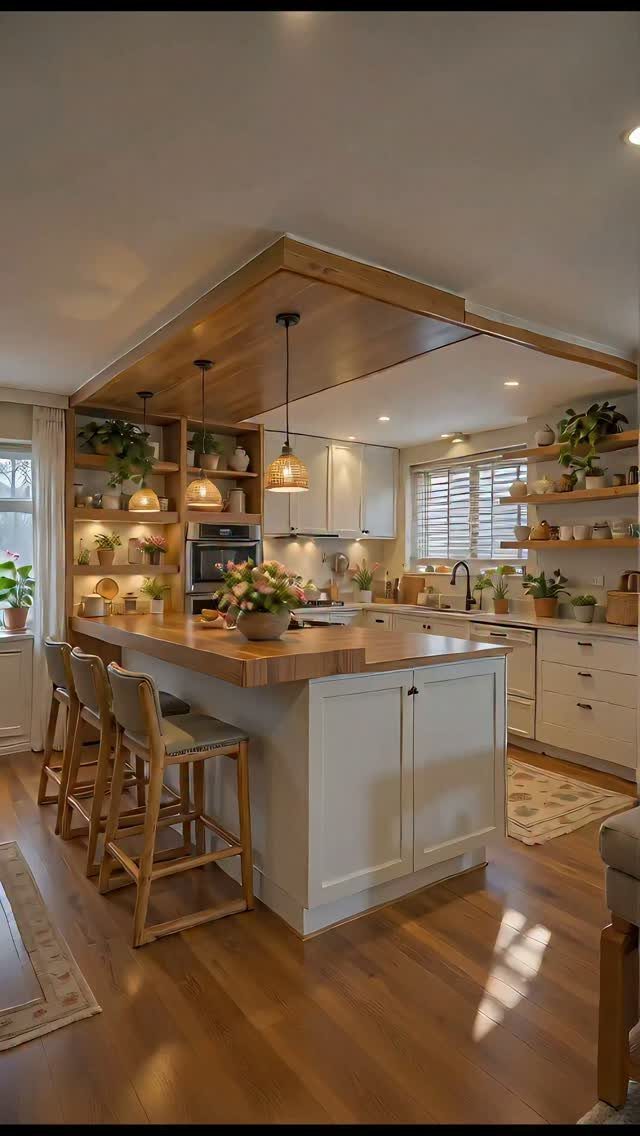
Extending one leg of the U into a peninsula puts a breakfast bar right at the edge of the work zone, so someone can eat or chat while you cook.
White cabinets with wooden counters keep it warm, and wooden stools echo the counter instead of adding a new material.
3 pendants over the bar light the seats evenly, and I’d hang them centered on the counter’s length. Open shelves with plants nearby soften the cabinet run.
Pull the stools fully under the counter when you’re cooking, so they don’t crowd the aisle.
Plan for Kitchen Size
Measure the floor before you pick a single cabinet. A U that looks generous on paper turns cramped fast if the footprint is too tight, so leave room to move comfortably between work areas.
2 numbers point in different directions.
A U-shaped kitchen works best in a room at least 10 by 10 feet, with at least 6 feet between opposite runs of units. If your room is smaller than 10 by 10, I’d protect the 6 feet and shorten one arm before narrowing the aisle.
Keep the sink, stove, and refrigerator in a loose triangle so no trip between them gets long. Mark the full footprint on the floor with painter’s tape and walk it with a laundry basket before you order anything.
U-shaped kitchens can work in large spaces, but even small kitchens can benefit from a U-shaped design – just be sure you have at least six feet of moving-around space between the opposite banks of units.
— Yahoo
Work Zone Placement
Start with who cooks, and how many people are in the kitchen at once.
Plan the U around prep, cooking, cleaning and storage, and give each job its own stretch of counter. Then size each one to your household’s habits, not to a standard plan.
Sink, stove, and refrigerator are the 3 anchors, and the distance between them sets how much walking a meal takes.
One layout trick I like is placing the sink and the hob (the cooktop) perpendicular to each other, around a corner of the U. You pivot instead of crossing the room.
Before you lock the plan, act out a normal dinner in the empty space. Wherever you backtrack or step around someone, a zone is in the wrong spot.
Island Clearance
I wouldn’t go below 3 feet of walkway around an island, on any side. Add that to both sides and you can see how wide the room between the opposite runs must be: the island’s width plus 6 feet.
An island also adds a fourth work surface to a three-wall layout, which keeps cooks from crossing paths. That only pays off if the aisles stay open.
Open the dishwasher in your plan and see whether the door blocks a work zone.
Open its door all the way and make sure it doesn’t block the sink, the range, or the path between them. Tape the island’s outline on the floor and open every appliance door to test it.
Frequently Asked Questions
What is a U-shaped kitchen layout?
A U-shaped kitchen runs cabinets and appliances along 3 connected walls, so the cook stands in the middle of the U. That keeps the stove, sink and fridge close together in a tight work triangle and gives you plenty of counter and storage.
The layout scales to compact and roomy kitchens alike, and in an open floor plan, letting one leg run out as a peninsula or island draws a clear line between cooking and living space.
What’s the ideal size for a U-shaped kitchen?
I’d start around 10 by 10 feet, since standard 24-inch base cabinets on two facing walls then leave about 6 feet of floor between them; smaller rooms can still hold a U with slimmer cabinets, and bigger ones simply gain counter.
In a compact U, shallow cabinets keep the aisle clear.
Can a U-shaped kitchen have an island?
Yes, once the gap between the facing runs reaches about 13 feet, which fits a 24-inch-deep island with 42 inches of walkway on both sides. It adds a fourth work surface, which helps when more than one person cooks.
In a narrow U, a rolling island with locking casters gives you prep space and rolls out of the way afterward. Stools belong on the outside face of the island, which leaves the cook’s side free of elbows.
Is a U-shaped kitchen good for small homes?
It can be, but cabinets on all 3 walls can feel cramped in a tight room.
Keep the uppers to a minimum, or swap a few solid doors for glass fronts. Stick to 2 or 3 light finishes, and put a window on the end wall if you have one so light reaches all three sides.
How do you make a U-shaped kitchen feel more open?
Swap uppers for open shelving on just one wall of the U; doing it on all 3 leaves nowhere to hide clutter. Light finishes help too, and so does a pass-through.
Glazing a few cabinet doors lets the glass carry light across the room. Dark uppers on all 3 walls close the space in fast.
Are U-shaped kitchens outdated?
No.
The layout stays popular because it’s efficient and adapts to many rooms. It works with or without an island, in small kitchens and large ones, and it can mark off the cooking zone in an open-plan room.
One cabinet color and one wood tone running around all 3 sides reads as a single built-in piece, and that is what keeps a U from looking old.