
What decides your idea is how deep the change reaches into the room and whether the kitchen is yours to alter.
Paint, new hardware, swapped fixtures and a rolling island on locking casters all suit a renter’s weekend and budget; relocating a sink or range usually means fresh plumbing, licensed trades and a city permit.
Surface changes can still shift the whole room: 4×4 squares in deep marigold, carried up to the ceiling over freshly painted cabinets, change only 2 surfaces.
1. Open Shelving
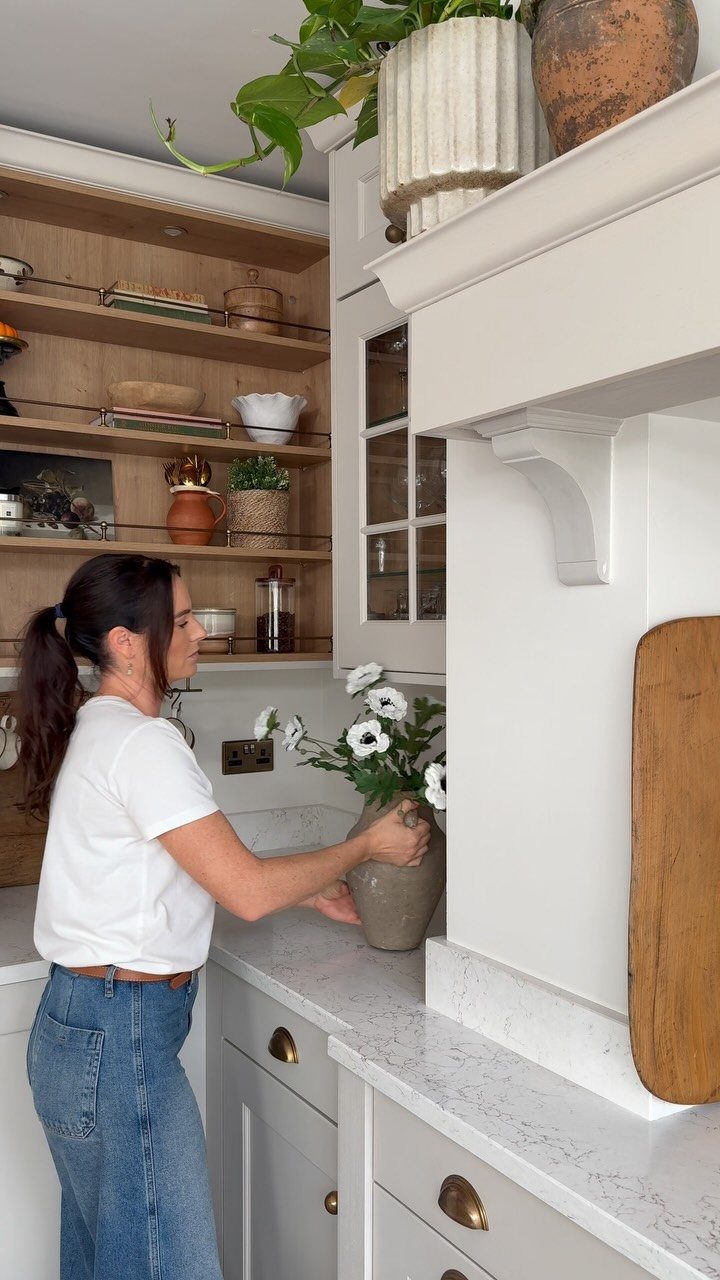
Wooden shelves against white cabinets give a kitchen a warm, easy-to-reach display, and I like them most as a partial swap: take out one run of uppers and leave the rest closed.
Keep the everyday dishes and a few plants or flowers on the open stretch, and hide the odd-shaped gear behind doors. Shelves ask you to keep things tidy, so I’d only choose them if you’re fine with that.
2. Kitchen Island

A central island does the work of a prep counter, a snack spot and a landing zone for groceries all at once.
Marble with light wood cabinetry reads clean and bright, and I’d add bar stools on one side only so the cook still has a free working edge.
Warm lighting built into the island makes it feel inviting at night. If the room is tight, skip the seating and keep the island for prep and storage.
3. Kitchen Backsplash
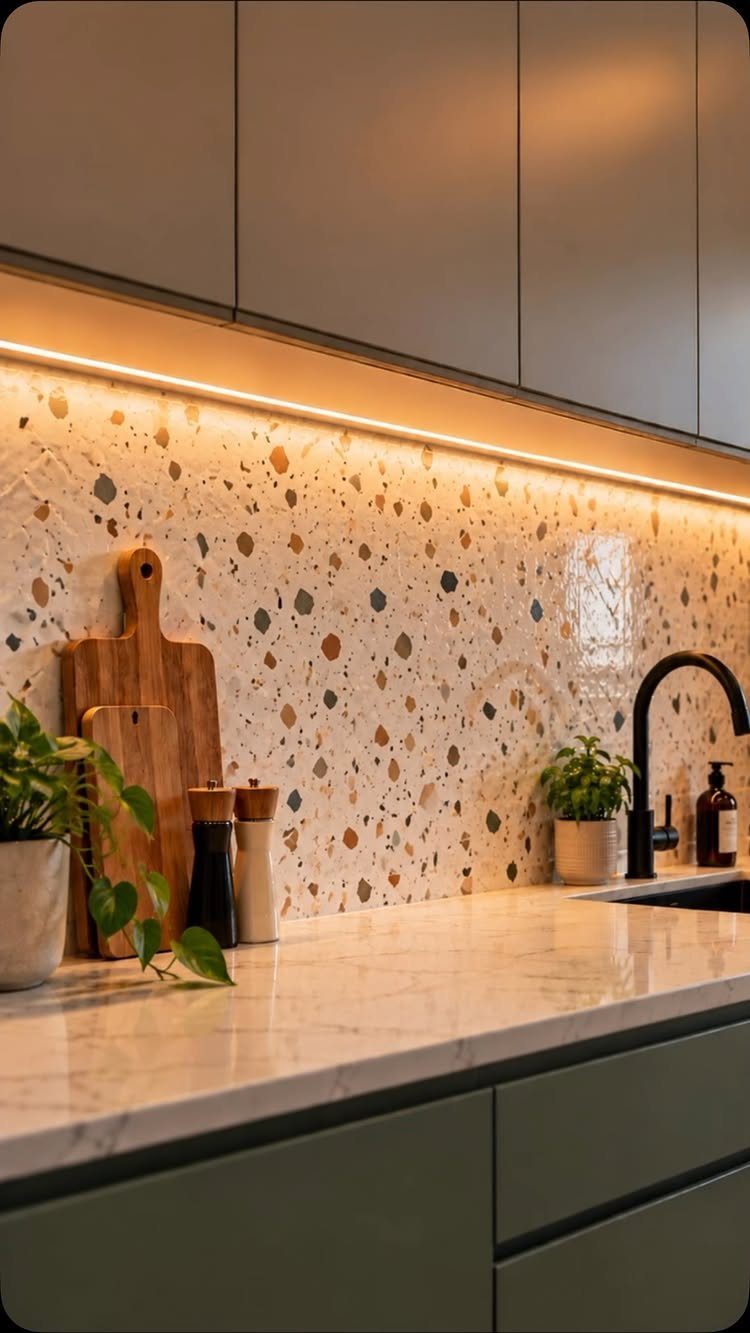
Terrazzo is a backsplash that carries pattern without shouting, and it’s an easy way to give a plain counter run some personality. Pair it with a quiet cabinet color, like sage green, and let the speckles do the talking.
Under-cabinet lighting makes the pattern read better in the evening. I’d keep the countertop simple so the 2 surfaces don’t compete.
4. Kitchen Storage
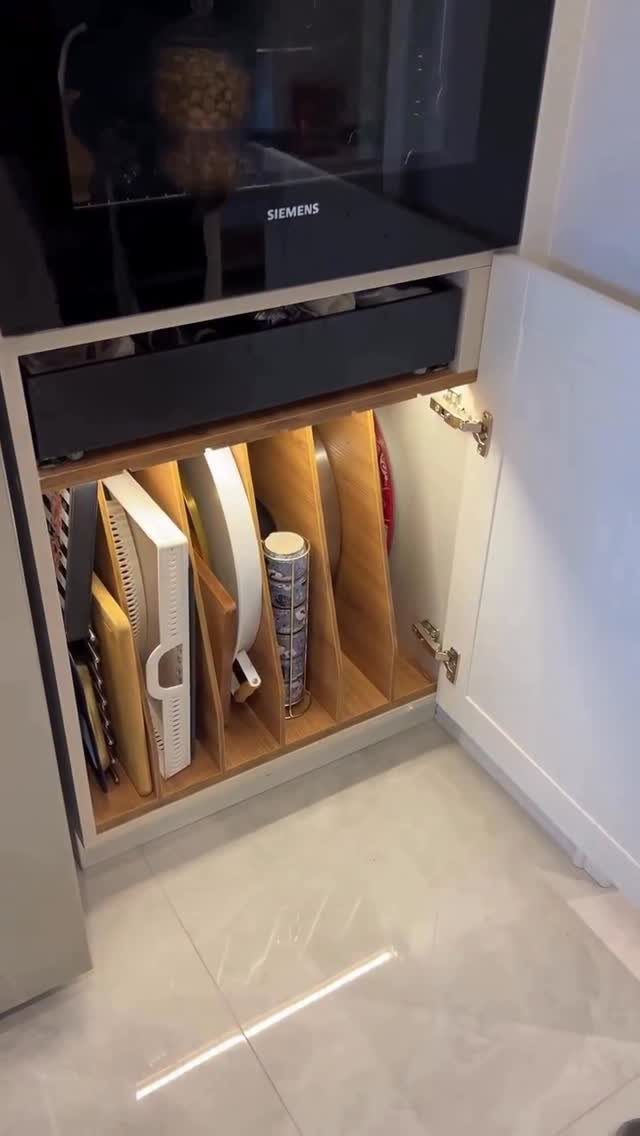
Vertical dividers in a base cabinet are one of my favorite low-cost fixes for baking sheets, cutting boards and platters. Stacked flat, they’re a pain to dig through; stood on edge, each one slides out on its own.
Cut or buy wood dividers to fit the cabinet width, and space them so the thickest item you plan to store slides in and out without scraping. It’s a weekend job at most.
5. Glass Cabinet Doors

Swapping solid upper doors for glass makes a kitchen feel lighter and gives your best plates and bowls a place to show.
Glass puts everything inside on view, so I’d stick to matching white or neutral dishware and keep the mismatched mugs behind solid doors.
Do it on two or three cabinets, not the whole wall. Sage green frames look especially good around glass.
6. Double Islands

Two islands make sense in a large room, where one can handle cooking and cleanup while the other becomes the sit-down spot with chairs. Running them parallel keeps the layout easy to read and gives everyone a place to land.
A tall ceiling with beams can carry that scale well. In a typical-size kitchen, I’d stay with one island; two will crowd the walkways quickly.
“In a small kitchen with an open plan and tall ceilings, verticality becomes a design tool,” says Cortney Bishop, founder of her namesake design firm based in Charleston, South Carolina.
7. Kitchen Lighting
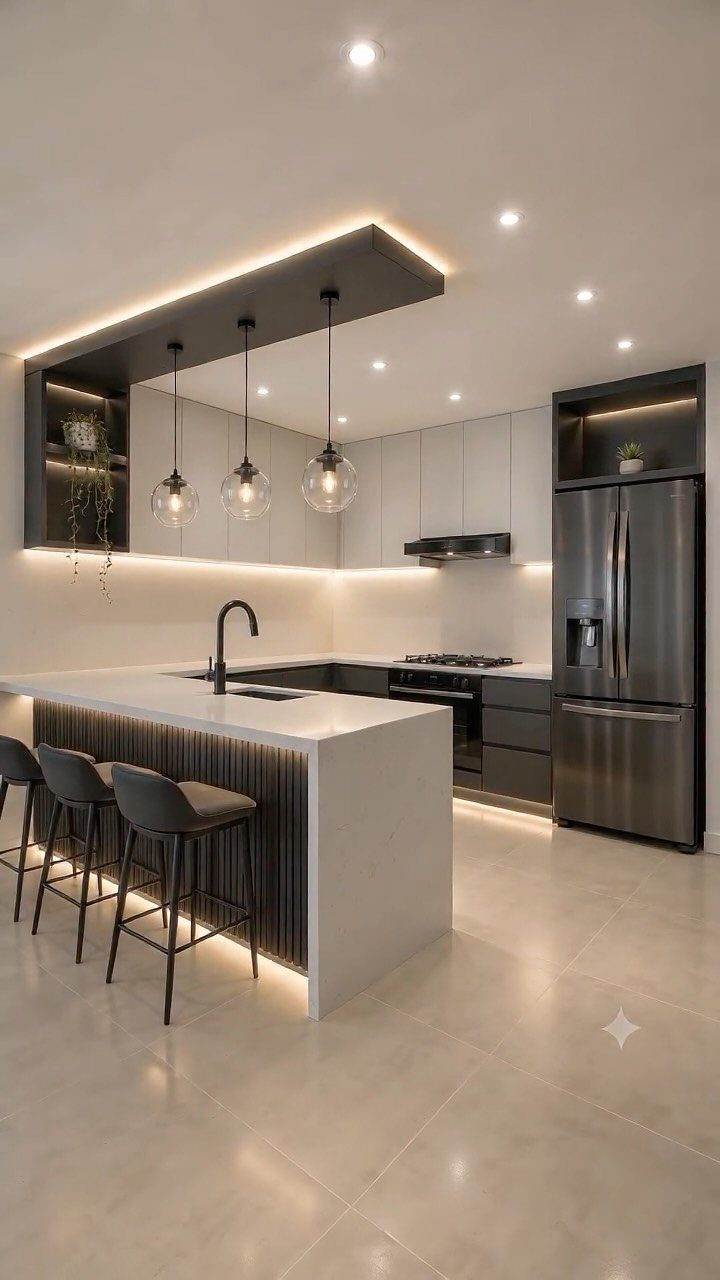
Layering is what separates a well-lit kitchen from a bright one. Recessed ceiling lights handle general work, under-cabinet LEDs light the counters where you chop, and pendants over the island add a focal point and a softer glow.
Swapping a single fixture changes the room more than you’d expect. Glass pendants keep the view open, and I’d put every layer on its own switch or dimmer so the kitchen can go from task-bright to dinner-soft.
8. Breakfast Nook
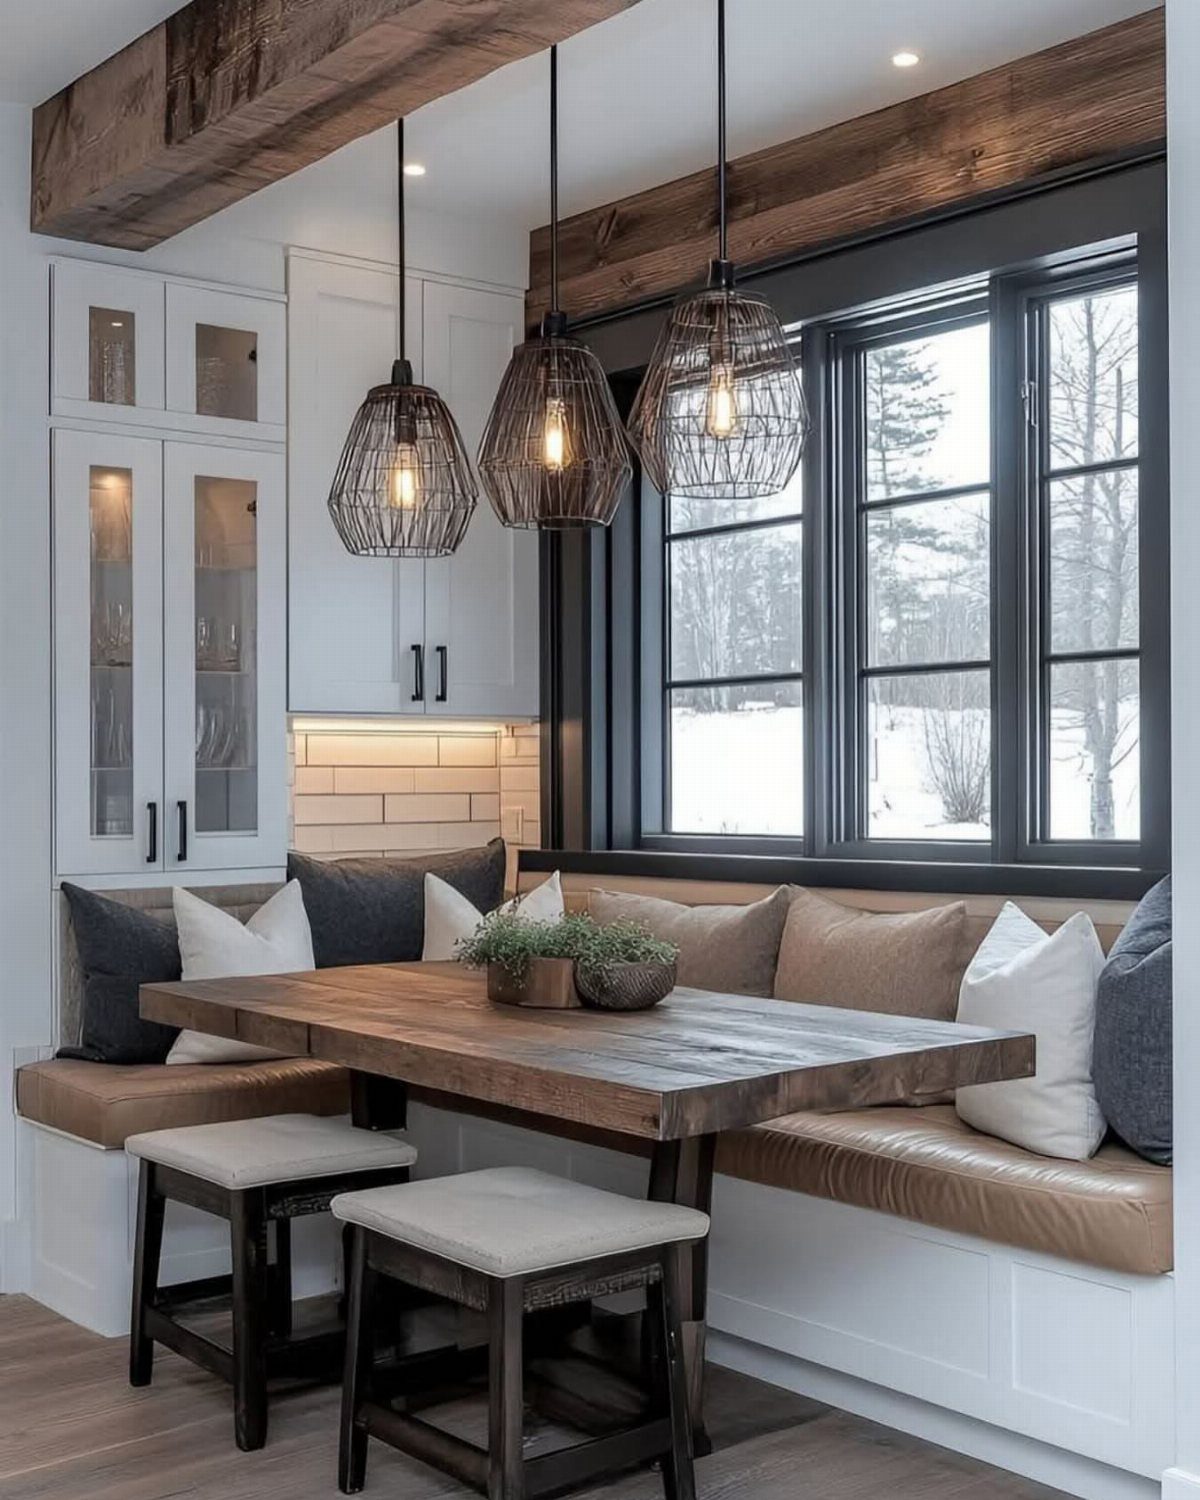
A built-in banquette tucked against a window turns a corner into the spot where everyone ends up with their coffee. Leather wipes clean after spills, and a wooden table keeps the whole thing warm next to white cabinets.
Stools on the open side are a smart addition, since they pull out when you need extra seats and tuck away when you don’t. Hang wire pendants low over the table so the nook feels like its own room.
9. Kitchen Bar Area

A coffee station works best when it has a counter of its own, so the morning rush doesn’t spill onto your prep space.
One maker said they pulled this together from things they’d collected over the years, and I like that approach on a budget.
Sconces on either side of the counter give it a cozy glow, and a shiny backsplash bounces that light around.
10. Kitchen Art Display

Art in a kitchen can be as casual as a framed print, a woven basket with flowers and a rack of white dishes sharing one wall. Mixing a few textures keeps the corner from looking staged.
I’d hang the pieces in a loose cluster at eye level and let one useful item, like a labeled canister, sit in the mix. Cream walls are a forgiving backdrop, and wall-hung displays cost little and leave the counters clear.
11. Kitchen Peninsula

A peninsula gives you the seating and extra counter of an island while staying attached to your existing cabinet run, so the floor around it doesn’t have to stay clear.
It attaches to the cabinet run at one end, so it suits a kitchen that’s too tight for a freestanding piece.
3 stools along the outer edge keep the cook’s side open. Pendants overhead mark the zone, and I’d stay with plain white or marble so it doesn’t visually cut the room in two.
12. Galley Kitchen

Two parallel runs of cabinets make a galley the most efficient layout for one cook, because the sink, stove and fridge are all a step or two apart.
Sage green cabinets with marble counters keep a narrow room from feeling closed in.
A galley has little room for extra furniture, so a black and white checkered floor is a good way to bring in pattern without taking up space.
Leave the walkway between the runs clear of stools or carts; a galley has no room to spare.
13. L-Shaped Kitchen

2 cabinet runs meeting at a corner give you a work triangle without a long walk between sink, stove and fridge.
Sage green lowers and uppers with a marble island in the open half make the room feel finished, and gold pendants over the island tie the warm metal to the stone.
I’d keep the stools on the island’s outer side so the cook’s path stays clear.
14. Two-Tone Cabinets

Cream uppers over dark wood lowers is a pairing I’d pick when a single color feels flat. The lighter shade keeps the room open, and the darker one anchors it.
Put the dark tone on the lower run, the shelving or the breakfast bar, and keep the lighter one on everything above eye level.
2 colors is the limit; a third starts to look accidental. Stainless appliances sit comfortably between the two.
15. Natural Wood Accents

Light wood on cabinets, island and counters gives a kitchen warmth without a single bold color. White countertops keep it from turning orange-toned, and a few wooden boards and plants repeat the texture in small doses.
I’d stay with one wood tone throughout; mixing several light species gets busy fast. A small rug by the sink adds softness underfoot.
16. Vertical Storage

A pull-out pegboard inside a base cabinet turns dead depth into storage for pans and lids. Hung vertically, each piece comes into view the moment you slide the panel out, with no stack to lift apart.
It sits right beside the stovetop, which is where you want it. Pegs can be moved, so lay out your pans first, then place pegs to fit their handles and lid knobs.
17. Built-In Ladder
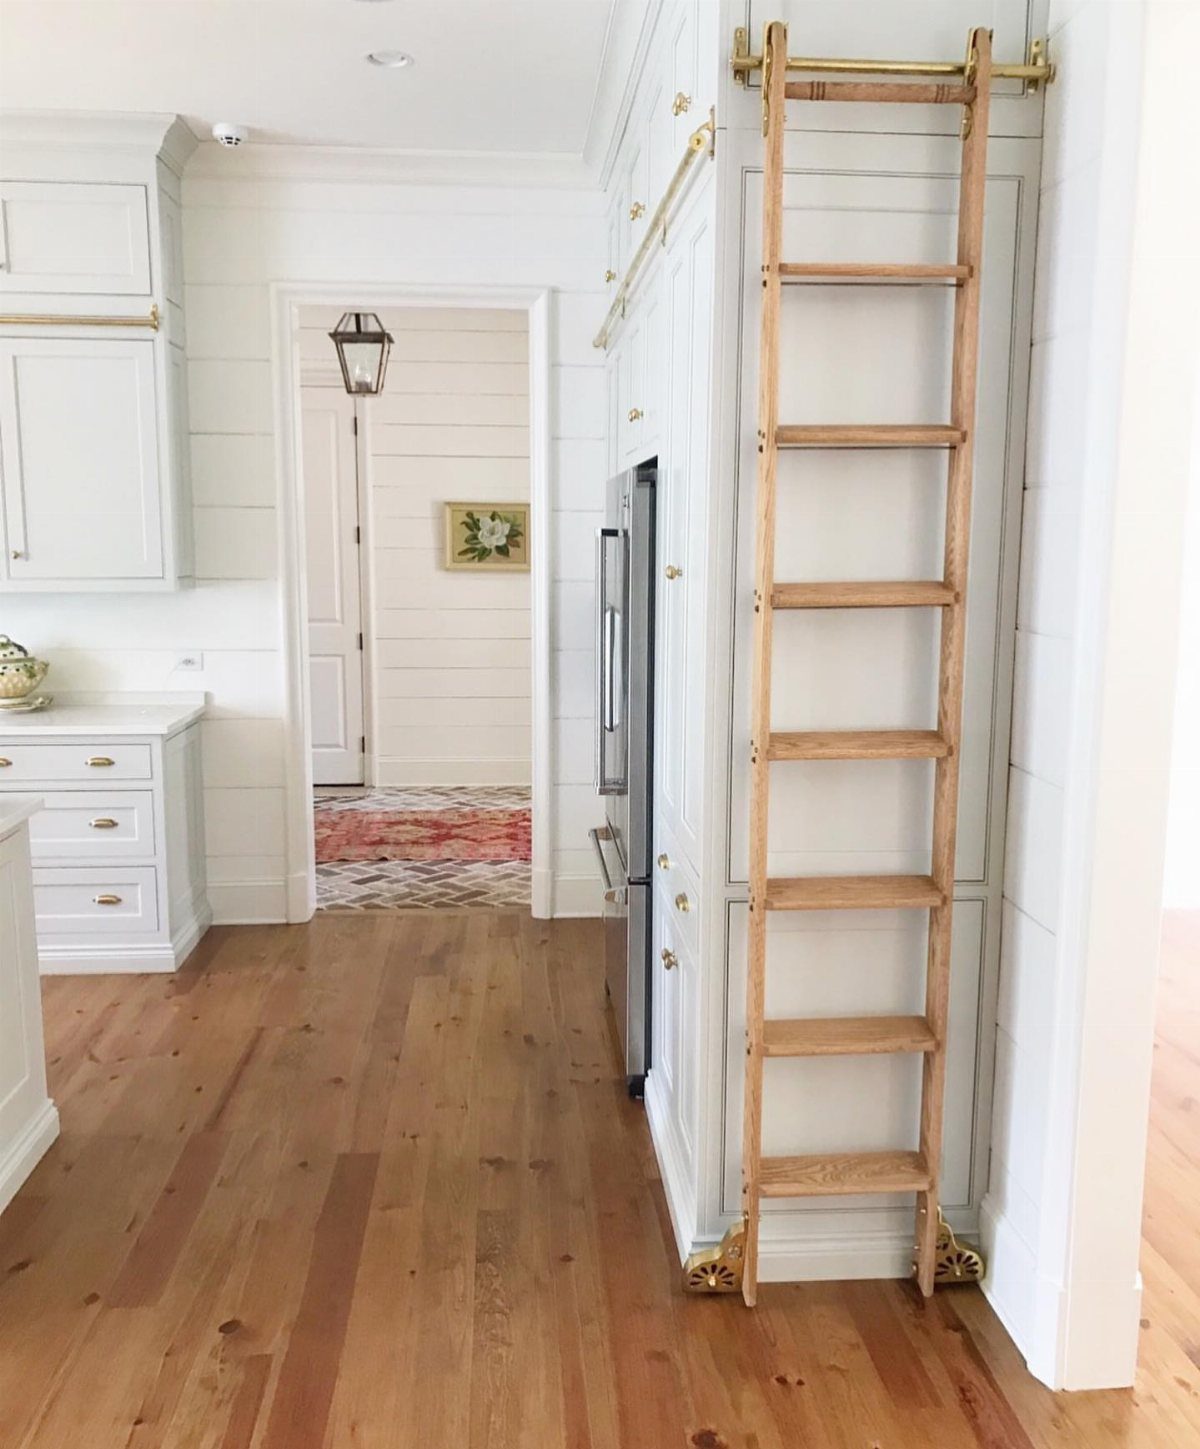
A rolling ladder on a brass rail earns its spot only in a kitchen with cabinets that run tall, because reaching the top shelves is the one job it does.
With white cabinets running up to the ceiling, a wood ladder adds a warm tone that sits well next to the brass rail.
I’d keep the rarely used pieces up top: serving platters, holiday dishes, backup appliances. This is a bigger project than most here, because the rail has to be mounted securely, so plan it with the cabinets rather than after.
18. Kitchen Pot Rack
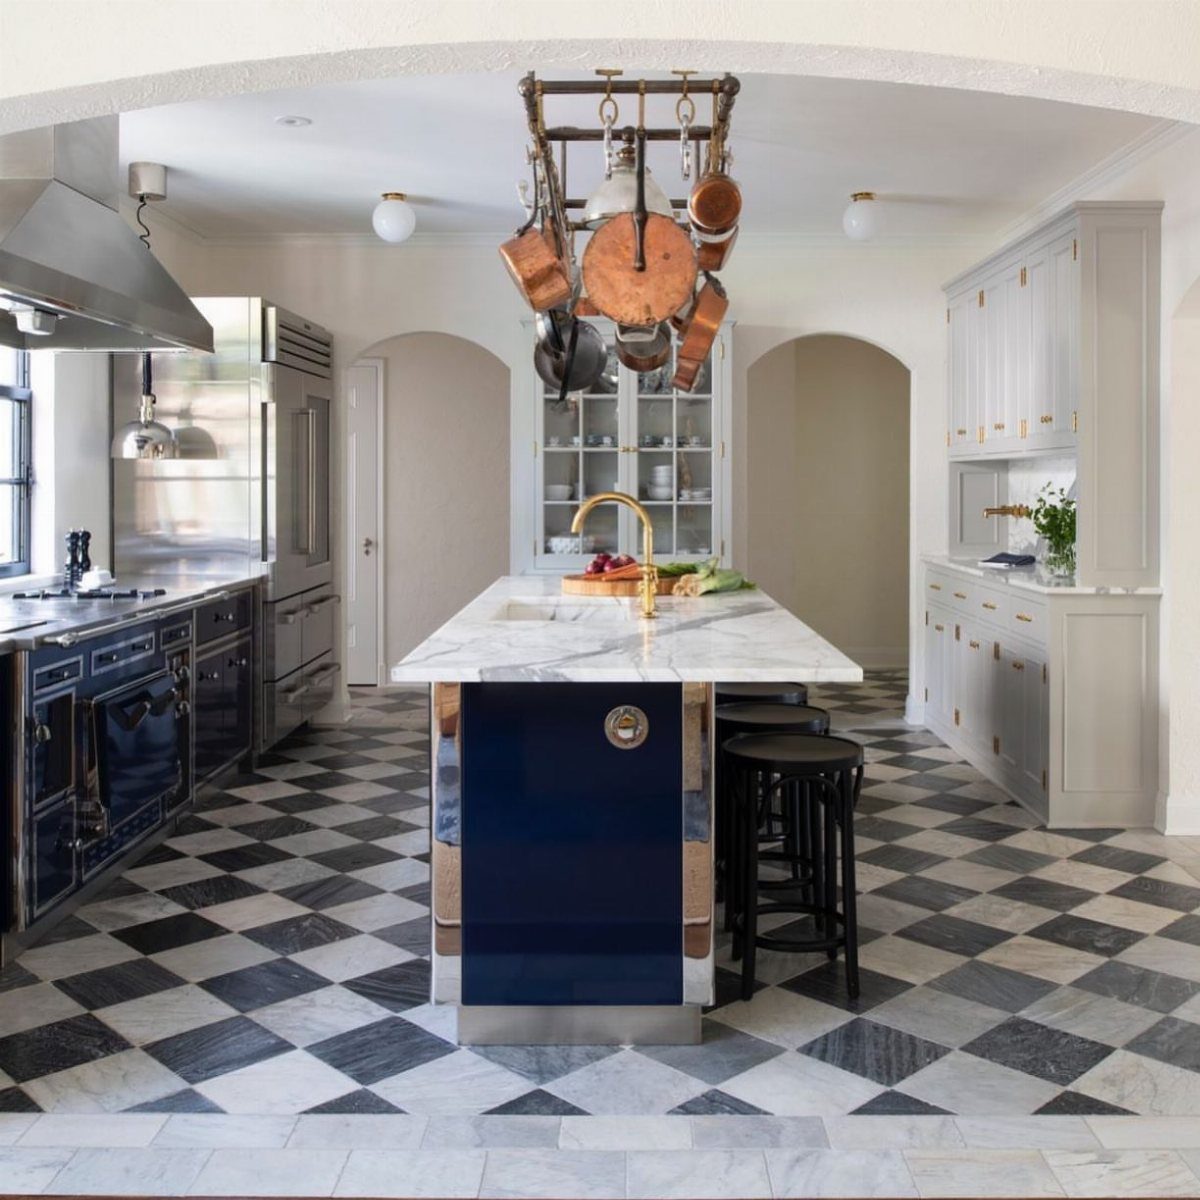
A ceiling-mounted rack lets copper and stainless pots hang over an island, clearing the cabinets and drawers they would otherwise fill. Copper looks best against a deep blue island, and the pots become the decoration.
Hang it where you can reach the pieces without ducking, and only keep the cookware you use weekly up there. Anything hanging collects kitchen dust, so expect to wipe it down now and then.
19. Country Kitchen

Dark green cabinets, a white farmhouse sink and a black vintage-style stove make a country kitchen read as collected rather than bought in one go.
I’d copy that three-part combination first, since each piece carries a different job: color, a focal sink, and a stove that looks like an heirloom.
Then let the walls do the finishing. Hang plates and a few pieces of art in a loose cluster, and skip matching frames so the wall feels gathered over time.
20. Modern Kitchen Design

Plain-front cabinets in a light wood, paired with a single breakfast bar, keep a minimalist kitchen warm instead of cold.
White stools keep the palette to 2 tones, and under-cabinet lighting washes the counter without adding a fixture to the ceiling.
I’d choose handleless or very slim hardware so the lines stay clean. Minimal only works if counters stay mostly clear, so give small appliances a closed cabinet.
21. Portable Kitchen Island

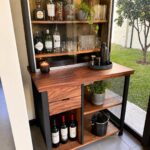
A rolling island with a wood top and a few drawers adds prep space and storage to a kitchen that has no room for a built-in one.
Because it rolls, you can park it by the stove while you cook and slide it toward a wall when you need to walk through.
Pick one with locking casters, and look for drawers plus a cabinet so it stores as much as it holds. It’s a good fit for renters, since nothing gets bolted down.
22. Kitchen Sink Upgrade

Swapping the sink and faucet is one of the few upgrades that changes how you use the kitchen every day.
A modern silver faucet keeps the look crisp against a neutral basin. Measure the cutout in your counter first, since the new sink has to fit the opening or the counter gets cut.
23. Kitchen Drawer Dividers

Wooden dividers break a jumble drawer into compartments, so scoops, a grater and other metal and plastic tools each get their own slot.
I’d group by how often you reach for something: daily tools in the front compartments, the occasional gadgets toward the back.
Measure the drawer’s inside width, depth and height before buying or cutting anything. Wood looks nicer than plastic trays and can be sized to fit exactly.
24. Fresh Herb Display
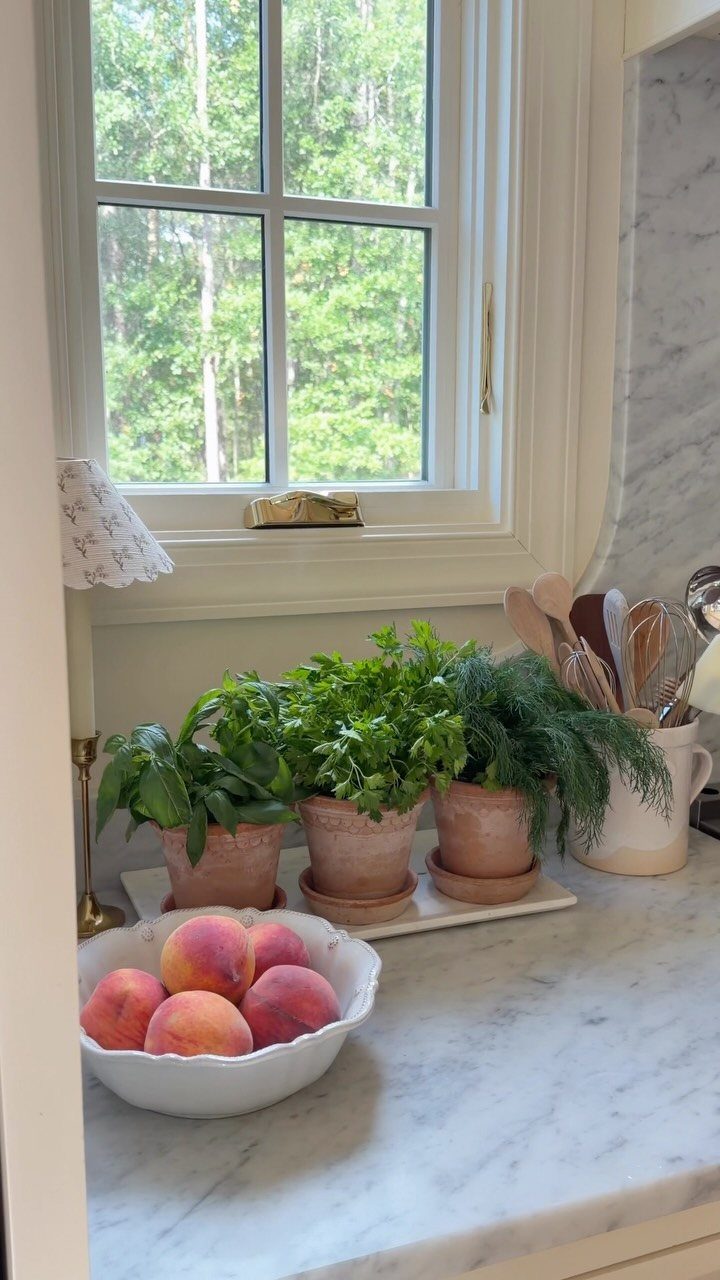
3 potted herbs on a white tray, set on the counter under a window, double as decor and as something to snip into dinner. Terracotta pots look good against marble, and the tray catches drips so the stone stays dry.
I’d keep them within an arm’s reach of the stove and cutting board, so you actually use them. Pick herbs you cook with weekly, because a plant you never cut just becomes clutter.
25. Kitchen Counter Styling
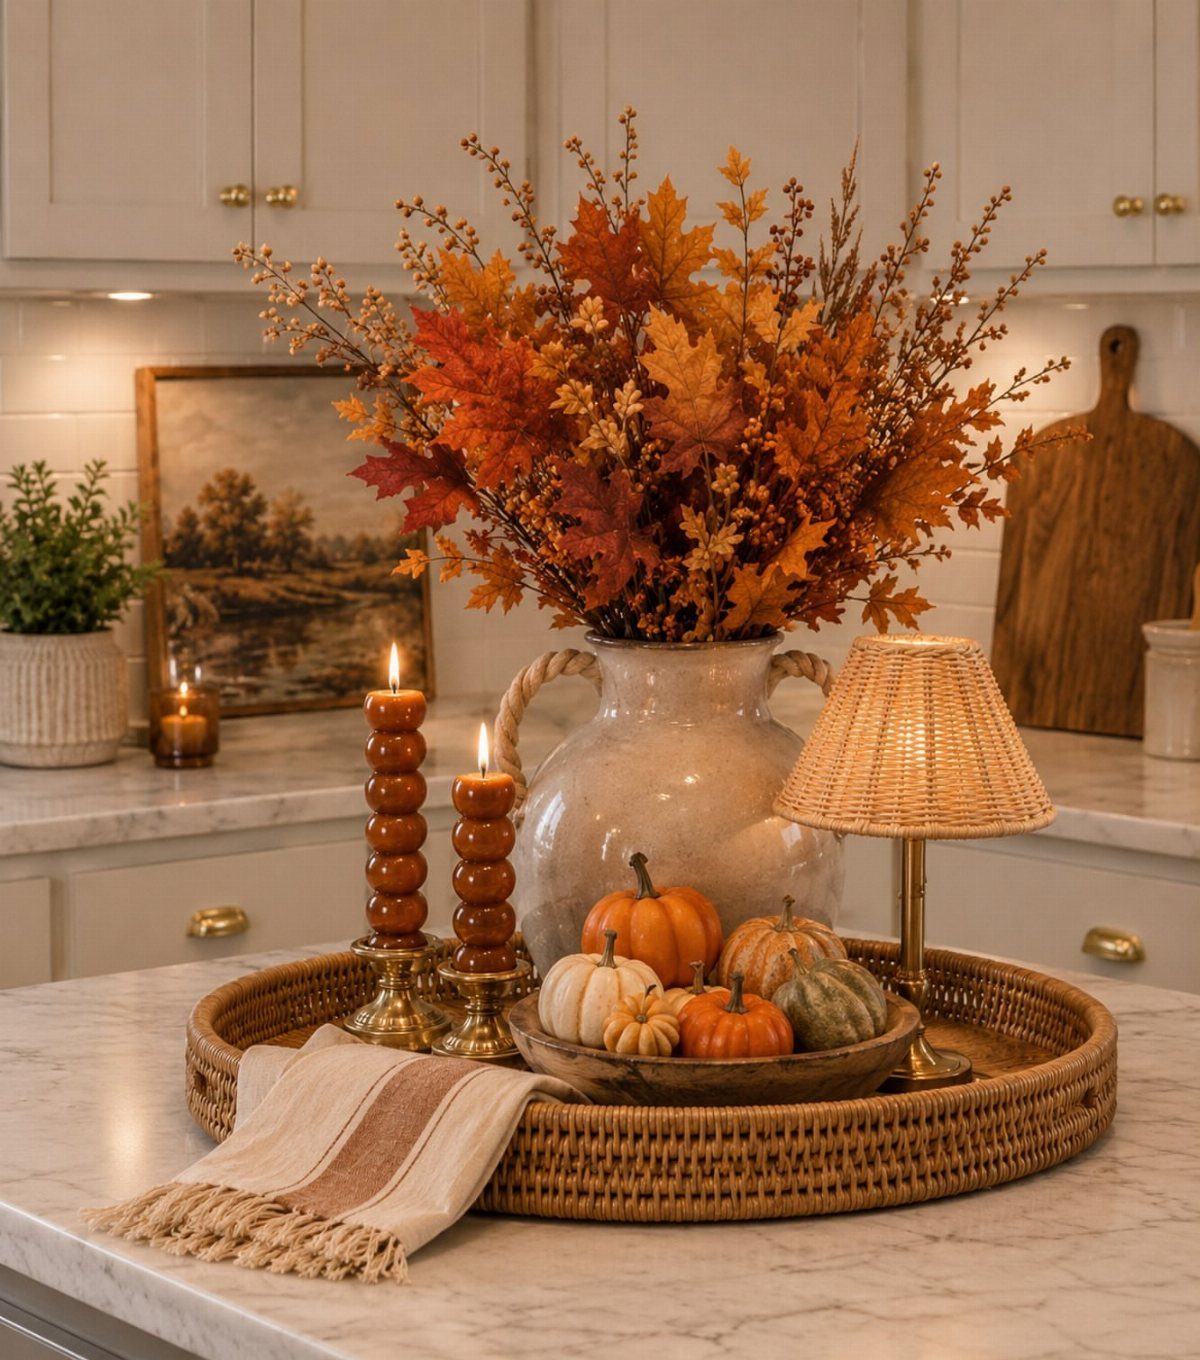
Pick one tray and let everything else sit on it. A woven tray with pumpkins, candles, a small lamp and a tall vase of leaves reads as a single arrangement, and the marble stays clear around it.
I’d vary the heights: something tall at the back, something low at the front. Swap the pumpkins and foliage with the season and the tray stays put.
26. Wine Nook

A glass cabinet with thin black frames turns wine storage into a feature wall.
Bottles lie on their sides in the lower section while stemware hangs or stands above, so the whole collection takes up wall height instead of counter space.
Black framing looks sharp against white walls, and I’d match it to other black hardware in the room. Keep the bottles you’re proud of at eye level and the everyday ones lower.
27. Kitchen Gallery Wall

A bare wall beside the fridge is the easiest place to hang a gallery, and mixed frames keep it from looking like a store display. Portraits, sketches and even a small sculpture on a shelf can share the space.
Before you hammer anything, lay the frames on the floor and shuffle them until the gaps feel even.
Trace each one on paper, tape the paper up, and then nail through it. Frames hung near a stove will pick up grease, so I’d keep the cluster on the quieter wall.
28. Brass Kitchen Faucet

A brass pull-down faucet is the one fixture in a white kitchen that reads as jewelry.
Its warm tone stands out against a white sink and counter, and the sprayer head earns its keep rinsing berries or filling a tall pot.
I’d let the other metals stay quiet so the brass leads.
Cabinet pulls in a similar tone work, but stay with one finish family. Check that your sink has the right hole count before ordering.
29. Striped Kitchen Walls

Red and cream stripes on the walls give a kitchen a cheerful, café feel, and dark green cabinets keep the pattern from running away with the room.
Vertical stripes also pull the eye up, which helps a low ceiling feel taller.
Mask the lines with painter’s tape and measure the width once so every stripe matches.
Paint the lighter color first, then tape and add the red. I’d use this on one wall or a nook, not all four.
30. Deep Blue Kitchen

Deep blue cabinets with white marble counters give a kitchen a moody, grown-up look without going dark overall. The white stone bounces light back, so the blue reads rich instead of heavy.
Deep blue sits best beside light wood floors and stainless appliances, which lighten it and keep it from feeling heavy.
Painting existing cabinets is the budget route for a weekend, and I’d sand and prime first so the color goes on evenly. Test a sample on a door before you commit to painting every wall and cabinet.
31. Sea Green Cabinets

Blue-green cabinets sit comfortably beside natural materials: wood shelving, white marble counters and gold hardware all warm up the cool color. I’d keep the wood to one tone so the green stays the lead.
Gold pulls are a small swap if you’re repainting existing doors, and a built-in oven set into the green run keeps the color unbroken. Open shelves in wood break up the cabinet mass without adding another hue.
32. Wine Bar Cabinet

Giving one cabinet bay to a home bar keeps bottles and glassware out of your everyday cupboards.
A wood built-in with glass shelves, a small wine fridge and a white countertop puts the display, the cooling and a pouring surface in one footprint.
I’d hang stemware where you can see it and keep the liquor bottles on the glass shelves at eye level.
Wine fridge placement is the part to plan early, so the cabinet is sized around it rather than the other way around.
33. Window Sill Shelves

2 wooden shelves stretched across a window turn the view above the sink into a herb garden. The plants get daylight, and the shelves free up counter space that a tray of pots would otherwise take.
I’d measure the window opening first so the shelves span it cleanly, and space them so the taller herbs have room to grow.
Keep the pots you actually cook with in reach of the sink, since watering is easiest right there.
Kitchen Updates and Renovation
Sort every project by how deep it reaches.
Hardware, paint and fixtures stay on the surface, so they fit a weekend and a small budget. A backsplash swap runs longer; plan on a few days, and expect part of that time without a usable counter.
Updating doesn’t have to mean replacing. A swap I’d borrow: replace plain white subway tile with 4×4 squares in a deep marigold, carry the tile up to the ceiling, and warm up the cabinets with a fresh coat of paint.
The cabinets stay, only 2 surfaces change, and the room reads as a different kitchen.
A warm palette like that leans on soft lighting, so judge the color under warm bulbs, not in the store.
Layout changes are where the project changes size. Moving a sink or range can mean custom cabinetry, new plumbing or ventilation work.
Hire licensed trades for those parts, and ask your city about permits before demolition. If your budget is tight, stay on the surface with paint, hardware and fixtures, and save the layout changes for a later round.
Frequently Asked Questions
What is in style for kitchens right now?
Simple Shaker-style cabinets make a safe base because they look good in any color.
I’d paint them sage green or deep blue and top them with marble counters. Layered lighting (recessed lights, under-cabinet LEDs and pendants, each on its own dimmer) and a partial swap to open wood shelving fit the same look.
Every idea here fits into a weekend, and a fresh coat of paint on the cabinets you already own is the cheapest update on the list.
What is the best kitchen layout?
It depends on the room, but for one cook I’d pick a galley, since two parallel cabinet runs put the sink, stove and fridge a step or two apart.
For a second pick, I’d go with the L-shape: 2 runs that meet at a corner keep the sink, stove and fridge close without much walking.
Save two islands for a large room; a typical-size kitchen is better with one, because a second crowds the walkways.
What is the best floor plan for a small kitchen?
A galley or single-wall layout suits a narrow kitchen, while a squarer room can take a U-shaped, L-shaped or G-shaped plan.
When a freestanding island won’t fit, I’d attach a peninsula to one end of the cabinet run, which gives you seats and extra counter in the same footprint.
Renters can skip permanent changes with a rolling island on locking casters, which moves out of the way and goes with you when the lease ends.
What is a kitchen work triangle?
It’s the arrangement of the sink, the cooktop or range and the refrigerator in a triangle, so the cook can move between them without a long walk.
An L-shaped kitchen gives you one naturally, and a galley keeps all three within a step or two. Think about where you actually chop, rinse and cook, then place the sink, stove and fridge to shorten those trips.